Skip main navigation
Sold for $270,000
  • $270,000

    914 N CHERRY --, Mesa, AZ 85201

    2beds
    2baths
    1,215sqft
    Townhouse
    Built in 1978
    2,178 Square Feet Lot
    $265,200 Zestimate®
    $222/sqft
    $1,527 Estimated rent

    Home value

    $265,200

    $239,000 - $294,000

    $1,527/mo

    Zestimate® history
    Loading
    Loading...

    Owner options

    List your home for rent

    $1,527/mo

    Rent Zestimate®

    Find your next renter with Zillow Rental Manager. Plus, with online applications, you can quickly screen prospective tenants – for free.

    Learn more

    $1,527/mo

    Rent Zestimate®

    Refinance and save

    $1,839/mo

    Est. payment

    Refinancing to a lower rate could help reduce your monthly payments and save thousands over the life of the loan.

    See today's rates

    $1,839/mo

    Est. payment

    Explore your selling options

    Work with a Zillow partner agent

    Leverage their expertise and Zillow's premium Showcase listings to get your home seen by more buyers.

    Get started

    List with your own agent

    Get your home in front of millions of buyers by listing it on Zillow.

    Learn how to do it

    Sell it yourself

    Take full control of how buyers see your home on Zillow by listing For Sale by Owner (FSBO).

    List your home

    What's special

    Private covered patioFunctional split floor planOversized primary bedroomEn-suite bathroomTwo-car carportPlenty of cabinet spaceSeparate dining area
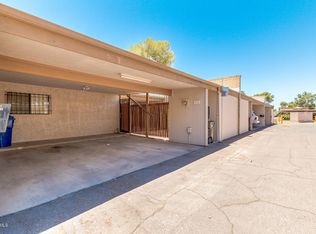
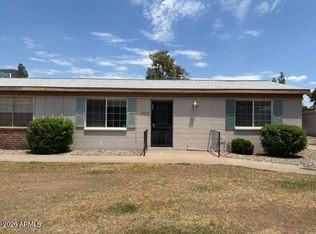
    Spacious 2 Bed, 2 Bath Townhome in a Great LocationThis centrally located townhome offers 2 bedrooms and 2 bathrooms in a quiet, well-kept community. Close to parks, schools, shopping, and major highways, it provides convenience and easy access to everything you need.The home features a functional split floor plan with a step-down living room and separate dining area. The oversized primary bedroom includes an en-suite bathroom with dual vanity sinks, a walk-in tiled shower, a generous closet, and private access to the covered patio. The secondary bedroom has a large closet and is located near the hall bathroom with a tub/shower combo.The kitchen offers plenty of cabinet space, a pantry, and newer appliances. There's also indoor laundry and extra storage throughout the home. See More... Enjoy the private covered patio, a two-car carport, and a private storage area. The home faces a green common area and is just steps from the community shuffleboard courts, pool, and clubhouse. This home is ready for its new owner!

    Zillow last checked:

    Listing updated:

    Listed by:

    Tracey Wilsey aprilmauch@longrealty.com,

    Long Realty Old Town,

    Tammy Coombs 480-540-3818,

    Long Realty Old Town

    Bought with:

    Daniela Steimer, SA691115000

    AZ Brokerage Holdings, LLC

    Source: ARMLS,MLS#: 6836966MLS Logo

    Facts & features

    Interior

    Bedrooms & bathrooms
    • Bedrooms: 2
    • Bathrooms: 2
    Heating
    • Electric
    Cooling
    • Central Air, Ceiling Fan(s), Programmable Thmstat
    Features
    • High Speed Internet, Double Vanity, Eat-in Kitchen, 3/4 Bath Master Bdrm, Laminate Counters
    • Flooring: Carpet, Linoleum
    • Has basement: No
    • Common walls with other units/homes: Two Common Walls
    Interior area
    • Total structure area: 1,215
    • Total interior livable area: 1,215 sqft

    Property

    Parking
    • Total spaces: 2
    • Parking features: Direct Access
    • Carport spaces: 2
    Features
    • Stories: 1
    • Patio & porch: Covered, Patio
    • Exterior features: Storage
    • Pool features: None
    • Spa features: None
    • Fencing: Block,Wrought Iron
    Lot
    • Size: 2,178 sqft
    • Features: Gravel/Stone Front, Grass Front
    Details
    • Parcel number: 13517230

    Construction

    Type & style
    • Home type: Townhouse
    • Architectural style: Ranch
    • Property subtype: Townhouse
    • Attached to another structure: Yes
    Materials
    • Painted, Block, Brick
    Condition
    • Year built: 1978

    Utilities & green energy

    • Sewer: Public Sewer
    • Water: City Water

    Community & neighborhood

    Community
    • Community features: Community Pool, Near Bus Stop
    Location
    • Region: Mesa
    • Subdivision: COLONIAL MANOR MESA PHASE 4 2ND AMD

    HOA & financial

    HOA
    • Has HOA: Yes
    • HOA fee: $300 monthly
    • Services included: Roof Repair, Insurance, Sewer, Pest Control, Maintenance Grounds, Street Maint, Front Yard Maint, Trash, Water, Roof Replacement, Maintenance Exterior
    • Association name: Colonial Manor
    • Association phone: 480-347-1900

    Other

    Other facts
    • Listing terms: Cash,Conventional,FHA,VA Loan
    • Ownership: Condominium

    Price history

    DateEventPrice
    4/22/2025Sold$270,000+1.9%$222/sqft
    Source: ARMLS #6836966 Report a problem
    3/31/2025Pending sale$265,000$218/sqft
    Source: ARMLS #6836966 Report a problem
    3/18/2025Listed for sale$265,000$218/sqft
    Source: ARMLS #6836966 Report a problem
    8/4/2018Listing removed$925$1/sqft
    Source: Farnsworth Leasing Report a problem
    7/12/2018Listed for rent$925+33.1%$1/sqft
    Source: Farnsworth Leasing Report a problem
    4/8/2014Listing removed$695$1/sqft
    Source: Farnsworth Realty & Management Co. Report a problem
    12/18/2013Listed for rent$695$1/sqft
    Source: Farnsworth Realty & Management Co. Report a problem

    Public tax history

    YearProperty taxesTax assessment
    2025$518 -15.5%$22,410 -5.8%
    2024$613 -0.9%$23,780 +317.7%
    2023$618 +1.6%$5,693 -61.5%
    2022$608 +0.1%$14,770 +7.2%
    2021$608 +7%$13,780 +13.8%
    2020$568 +4.2%$12,110 +12.3%
    2019$545 $10,780 +31.9%
    2018$545 +3.1%$8,170 +26.3%
    2017$529 +8.4%$6,470 +8.6%
    2016$488 +5.4%$5,960 +9.4%
    2015$463 $5,450 +48.5%
    2014-- $3,670 +9.6%
    2013-- $3,350 -15.2%
    2012-- $3,950 -7.1%
    2011-- $4,250 -52.8%
    2010-- $9,000 -24.4%
    2009-- $11,900 -6.3%
    2008-- $12,700 +29.6%
    2007-- $9,800 +30.7%
    2006-- $7,500
    2005-- $7,500 +9.5%
    2004-- $6,850
    2003-- $6,850 +23.4%
    2002-- $5,550

    Find assessor info on the county website

    Neighborhood: 85201

    Nearby schools

    GreatSchools rating
    Schools provided by the listing agent
    • Elementary: Emerson Elementary School
    • Middle: Carson Junior High School
    • High: Westwood High School
    • District: Mesa Unified District

    Source: ARMLS. This data may not be complete. We recommend contacting the local school district to confirm school assignments for this home.

    Get a cash offer in 3 minutes
    Find out how much your home could sell for in as little as 3 minutes with a no-obligation cash offer.
    Estimated market value
    $265,200
    Get a cash offer in 3 minutes
    Find out how much your home could sell for in as little as 3 minutes with a no-obligation cash offer.
    Estimated market value
    $265,200