Don't miss out on this great deal!! This gorgeous home is centrully located and east access to the 105 and 710 freeways. Home is completly remodeled from top to bottom, freshly painted inside and out. Property has new tile and cabinets have granite counter tops, new fixtures. Home also has a detached garaged for 2 cars. [The information being provided by CARETS® is for the visitor's personal, non-commercial use and may not be used for any purpose other than to identify prospective properties visitor may be interested in purchasing. Any information relating to a property referenced on this web site comes from the Internet Data Exchange (IDX) program of the CARETS® MLS. This web site may reference real estate listing(s) held by a brokerage firm other than the broker and/or agent who owns this web site. Any information relating to a property, regardless of source, including but not limited to square footages and lot sizes, is deemed reliable but not guaranteed and should be personally verified through personal inspection by and/or with the appropriate professionals. The data contained herein is copyrighted by CARETS® and is protected by all applicable copyright laws. Any dissemination of this information is in violation of copyright laws and is strictly prohibited. CRMLS, Inc., data content displayed on this site is deemed reliable but is not guaranteed accurate by the MLS.] DRE Number: 01309881Brokered And Advertised By: Century 21 AllstarsListing Agent: Gerard Bueno
Pre-foreclosure
Est. $616,600
914 N Chester Ave, Compton, CA 90221
3beds
1baths
1,116sqft
SingleFamily
Built in 1927
4,791 Square Feet Lot
$616,600 Zestimate®
$553/sqft
$-- HOA
Overview
- 45 days
- 10
- 2
Facts & features
Interior
Bedrooms & bathrooms
- Bedrooms: 3
- Bathrooms: 1
Heating
- Wall
Interior area
- Total interior livable area: 1,116 sqft
Property
Parking
- Total spaces: 1
Lot
- Size: 4,791 Square Feet
Details
- Parcel number: 6178004007
Construction
Type & style
- Home type: SingleFamily
- Architectural style: Conventional
Condition
- Year built: 1927
Community & HOA
Location
- Region: Compton
Financial & listing details
- Price per square foot: $553/sqft
- Tax assessed value: $281,845
Foreclosure details
Estimated market value
$616,600
$580,000 - $647,000
$3,043/mo
Price history
| Date | Event | Price |
|---|---|---|
| 11/10/2011 | Sold | $220,000-2.2%$197/sqft |
Source: Public Record Report a problem | ||
| 6/30/2011 | Listed for sale | $225,000+57.9%$202/sqft |
Source: CENTURY 21 ALLSTARS #Y1104107 Report a problem | ||
| 6/6/2011 | Sold | $142,500-0.4%$128/sqft |
Source: Public Record Report a problem | ||
| 4/17/2011 | Listed for sale | $143,100-0.9%$128/sqft |
Source: RS Cooper & Assoc. Realty #11520739 Report a problem | ||
| 3/25/2010 | Sold | $144,433-64.8%$129/sqft |
Source: Public Record Report a problem | ||
| 3/14/2007 | Sold | $410,000$367/sqft |
Source: Public Record Report a problem | ||
Public tax history
| Year | Property taxes | Tax assessment |
|---|---|---|
| 2026 | -- | $281,845 +2% |
| 2025 | $5,258 +0.3% | $276,320 +2% |
| 2024 | $5,244 +1.4% | $270,903 +2% |
| 2023 | $5,170 +13.2% | $265,593 +2% |
| 2022 | $4,569 -0.9% | $260,386 +2% |
| 2021 | $4,610 +1.8% | $255,281 +1% |
| 2020 | $4,530 | $252,665 +2% |
| 2019 | $4,530 +5.1% | $247,711 +2% |
| 2018 | $4,312 | $242,855 +2% |
| 2017 | $4,312 +2.9% | $238,094 +2% |
| 2016 | $4,192 +2.2% | $233,426 +1.5% |
| 2015 | $4,101 +6.6% | $229,921 +2% |
| 2014 | $3,849 | $225,418 +2.5% |
| 2012 | -- | $220,000 +27% |
| 2011 | -- | $173,294 -5.9% |
| 2010 | -- | $184,100 |
| 2009 | -- | $184,100 -50% |
| 2008 | -- | $368,300 +184.2% |
| 2007 | -- | $129,598 +2% |
| 2006 | -- | $127,058 |
| 2005 | -- | $127,058 +4% |
| 2004 | -- | $122,126 +1.9% |
| 2003 | -- | $119,889 +2% |
| 2002 | -- | $117,539 +4% |
| 2000 | -- | $112,976 |
Find assessor info on the county website
Monthly payment
Climate risks
Neighborhood: 90221
Nearby schools
Schools provided by the listing agent
- District: Compton Unified School District
Source: The MLS. This data may not be complete. We recommend contacting the local school district to confirm school assignments for this home.


Similar homes
- $599,9003 bd2 ba1.1k sqft813 N Van Ness Ave, Compton, CA 90221For Sale
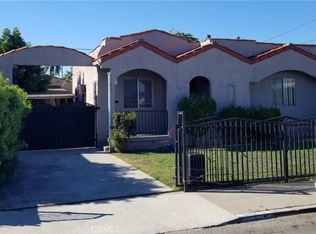 MLS ID #SB26245922, Areatha James, UGro Funding. CRMLS
- $599,0003 bd3 ba1.1k sqft405 S Ward Ave, Compton, CA 90221For Sale
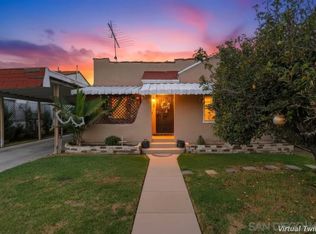 MLS ID #260027323, Mark E Green, TXR Homes, Inc.. SDMLS
- $595,0003 bd1 ba1k sqft1617 E Tucker St, Compton, CA 90221For Sale
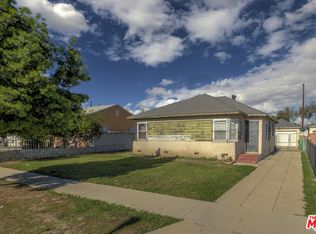 MLS ID #26108957, Ashley Magallon DRE # 02214413, eXp Realty of Greater Los Angeles. CLAW
- $630,0002 bd1 ba893 sqft806 N Acacia Ave, Compton, CA 90220For Sale
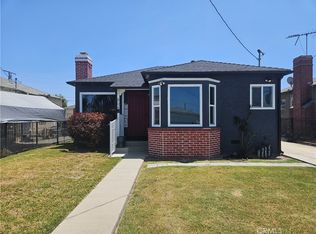 MLS ID #RS26128204, Bayron Bliss, Bayron Bliss, Broker. CRMLS
