Here is a fantastic home centrally located in the west end of Hancock. This property offers a versatile layout with five bedrooms, three full bathrooms, a one-car garage, and ample off-street parking. The interior is thoughtfully designed for comfort and accessibility. A highlight of the home is the spacious primary suite on the main floor, featuring glass French doors, a walk-in closet, and a private sitting room or office with its own dedicated entrance. The suite includes a low-threshold, walk-in shower with grab bars, and the home's wide clearances throughout ensure ease of movement. The well designed kitchen, efficiently equipped with a large island and ample storage, opens directly into a spacious family room featuring a wood-burning stove. Additionally, you will find beautiful hardwood floors in the living room and two of the four second-floor bedrooms. Other notable features of this property include: - Main floor laundry facilities, with a secondary set located in the basement. - A large basement equipped with an electric sauna and a dumbwaiter for hauling wood to the main floor. - Central air conditioning. - An accessibility ramp to the front door. The home is ideally situated near local schools, medical facilities, and shopping. Outdoor enthusiasts will appreciate the proximity to the Maasto Hiihto trail system for skiing, biking, and hiking, as well as Hancock beach. The property is just a short drive across the bridge to Michigan Technological University. Hancock is known as the gateway to the Keweenaw Peninsula and Lake Superior. OFFERS: -Please allow 72 hours for a response to any offers.-The seller reserves the right to set or change offer deadlines at any time without notice. -Buyer pre-approval or proof of funds documentation to accompany all offers. PROPERTY NOTICE: Information is believed to be accurate but is not guaranteed. Buyers are responsible for inspecting and verifying all property details, including acreage, lot size, square footage, and utility availability. Real estate taxes will be reassessed after the sale and may change significantly; do not assume future tax bills will match the seller’s current records. Please note that GIS maps and plat pages are not official surveys. Additionally, audio or video recording may occur on the property, and entry implies consent to such recording.
Sold for $280,000
Zestimate®
$280,000
914 N Elevation St, Hancock, MI 49930
5beds
2,624sqft
Single Family Residence
Built in 1910
5,227 Square Feet Lot
$280,000 Zestimate®
$107/sqft
$1,733 Estimated rent
Home value
$280,000
Estimated sales range
Not available
$1,733/mo
Zestimate® history
Owner options
List your home for rent
$1,733/mo
Rent Zestimate®
Find your next renter with Zillow Rental Manager. Plus, with online applications, you can quickly screen prospective tenants – for free.
$1,733/mo
Rent Zestimate®
Refinance and save
$1,883/mo
Est. payment
Refinancing to a lower rate could help reduce your monthly payments and save thousands over the life of the loan.
$1,883/mo
Est. payment
Explore your selling options
Work with a Zillow partner agent
Leverage their expertise and Zillow's premium Showcase listings to get your home seen by more buyers.
Get startedList with your own agent
Get your home in front of millions of buyers by listing it on Zillow.
Learn how to do itSell it yourself
Take full control of how buyers see your home on Zillow by listing For Sale by Owner (FSBO).
List your homeWhat's special
Large islandLarge basementOne-car garageAmple off-street parkingWalk-in closetFive bedroomsWood-burning stove
Zillow last checked:
Listing updated:
Listed by:
JENNIFER DEEPHOUSE 906-370-6955,
STATE WIDE OF HOUGHTON
Bought with:
ADAM SHIREY, 6501435183
RE/MAX DOUGLASS R.E.-H
Source: MiRealSource,MLS#: 50205442 Originating MLS: Upper Peninsula Assoc of Realtors
Originating MLS: Upper Peninsula Assoc of RealtorsFacts & features
Interior
Bedrooms & bathrooms
- Bedrooms: 5
- Bathrooms: 3
- Full bathrooms: 3
Rooms
- Room types: Breezeway, Den/Study/Lib, Entry, Family Room, Bedroom, Laundry, Master Bedroom, Living Room, Utility/Laundry Room, Workshop, Master Bathroom, Basement Lavatory, First Flr Lavatory, Bathroom, Second Flr Lavatory, Second Flr Full Bathroom
Primary bedroom
- Level: First
Bedroom 1
- Features: Wood
- Level: First
- Area: 380
- Dimensions: 20 x 19
Bedroom 2
- Level: Second
- Area: 190
- Dimensions: 19 x 10
Bedroom 3
- Level: Second
- Area: 130
- Dimensions: 13 x 10
Bedroom 4
- Level: Second
- Area: 126
- Dimensions: 14 x 9
Bedroom 5
- Level: Second
- Area: 126
- Dimensions: 14 x 9
Bathroom
- Features: Not Applicable
Bathroom 1
- Level: First
Bathroom 2
- Level: Second
Bathroom 3
- Level: Second
Family room
- Features: Wood
- Level: First
- Area: 288
- Dimensions: 24 x 12
Kitchen
- Level: First
- Area: 156
- Dimensions: 13 x 12
Living room
- Features: Wood
- Level: First
- Area: 234
- Dimensions: 18 x 13
Heating
- Forced Air, Natural Gas, Wood
Cooling
- Central Air
Appliances
- Included: Dishwasher, Disposal, Dryer, Microwave, Range/Oven, Refrigerator, Washer, Gas Water Heater
- Laundry: First Floor Laundry, Laundry Room
Features
- Walk-In Closet(s), Spa/Sauna, Eat-in Kitchen
- Flooring: Hardwood, Wood
- Windows: Bay Window(s), Window Treatments
- Basement: Block,MI Basement,Unfinished,Michigan Basement
- Number of fireplaces: 1
- Fireplace features: Wood Burning Stove
Interior area
- Total structure area: 4,258
- Total interior livable area: 2,624 sqft
- Finished area above ground: 2,624
- Finished area below ground: 0
Property
Parking
- Total spaces: 3
- Parking features: 3 or More Spaces, Driveway, Detached, Electric in Garage
- Garage spaces: 1
Accessibility
- Accessibility features: Accessible Approach with Ramp, Accessible Bedroom, Accessible Central Living Area, Accessible Closets, Accessible Common Area, Accessible Doors, Accessible Entrance, Accessible Full Bath, Accessible Hallway(s), Accessible Washer/Dryer, Wheelchair Accessible, Accessible Main Flr Bedrm, Accessible Main Flr Bath, Grab Bar Main Floor Bath, Lever Door Handles, Low Threshold Shower, No-step Entrance, Rocker Light Switches, Main Floor Laundry
Features
- Levels: Two
- Stories: 2
- Patio & porch: Porch
- Exterior features: Street Lights, Garden
- Has spa: Yes
- Spa features: Spa/Jetted Tub
- Fencing: Fence Owned
- Has view: Yes
- View description: Rural View
- Waterfront features: None
- Frontage type: Road
- Frontage length: 50
Lot
- Size: 5,227 Square Feet
- Dimensions: 50 x 100
- Features: Walk to School, Platted, Sidewalks, City Lot
Details
- Additional structures: None
- Parcel number: 05162400900
- Zoning: Residential-Improved
- Zoning description: Residential
- Special conditions: Private,Standard
Construction
Type & style
- Home type: SingleFamily
- Architectural style: Traditional
- Property subtype: Single Family Residence
Materials
- Vinyl Siding
- Foundation: Basement
Condition
- Year built: 1910
Utilities & green energy
- Electric: 100 Amp Service
- Sewer: Public Sanitary
- Water: Public
- Utilities for property: Cable/Internet Avail., Cable Available, Electricity Connected, Natural Gas Connected, Phone Available, Sewer Connected, Water Connected
Green energy
- Energy efficient items: Construction, Insulation, Water Heater, Windows
Community & HOA
Community
- Subdivision: Condons 2nd Add To West Hancock
HOA
- Has HOA: No
Location
- Region: Hancock
Financial & listing details
- Price per square foot: $107/sqft
- Tax assessed value: $265,768
- Annual tax amount: $2,660
- Date on market: 4/27/2026
- Cumulative days on market: 87 days
- Listing agreement: Exclusive Right To Sell
- Listing terms: Cash,Conventional,FHA,VA Loan
- Road surface type: Paved
Price history
| Date | Event | Price |
|---|---|---|
| 7/31/2026 | Sold | $280,000-1.7%$107/sqft |
Source:  MiRealSource #50205442 Report a problem MiRealSource #50205442 Report a problem | ||
| 7/31/2026 | Pending sale | $284,900$109/sqft |
Source: MiRealSource #50205442 Report a problem | ||
| 5/26/2026 | Contingent | $284,900$109/sqft |
Source: MiRealSource #50205442 Report a problem | ||
| 4/27/2026 | Listed for sale | $284,900$109/sqft |
Source:  Upper Peninsula AOR #50205442 Report a problem Upper Peninsula AOR #50205442 Report a problem | ||
Public tax history
| Year | Property taxes | Tax assessment |
|---|---|---|
| 2025 | $2,834 +3.9% | $132,884 +4.8% |
| 2024 | $2,727 | $126,853 +19.7% |
| 2023 | -- | $105,984 +28.8% |
| 2022 | -- | $82,286 +5.7% |
| 2021 | -- | $77,849 +10.1% |
| 2020 | -- | $70,691 +2% |
| 2019 | -- | $69,284 -6.2% |
| 2018 | -- | $73,870 -0.6% |
| 2017 | -- | $74,291 +19.1% |
| 2016 | -- | $62,372 |
| 2015 | -- | $62,372 |
| 2014 | -- | $62,372 -2% |
| 2013 | -- | $63,618 |
| 2012 | -- | $63,618 |
| 2011 | -- | $63,618 +65% |
| 2010 | -- | $38,546 |
Find assessor info on the county website
Neighborhood: 49930
Nearby homes
- $160,200-- bd-- ba-- sqft918 N Elevation St, Hancock, MI 49930Off Market
- $179,800-- bd-- ba-- sqft910 N Elevation St, Hancock, MI 49930Off Market
- $147,5003 bd2 ba1k sqft922 N Elevation St, Hancock, MI 49930Off Market
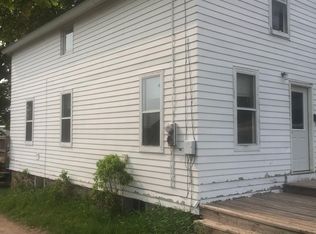
- $210,300-- bd-- ba-- sqft1015 2nd St, Hancock, MI 49930Off Market
- $144,400-- bd-- ba-- sqft1019 2nd St, Hancock, MI 49930Off Market
- $148,900-- bd-- ba-- sqft1007 2nd St, Hancock, MI 49930Off Market
- $183,000-- bd-- ba-- sqft1023 2nd St, Hancock, MI 49930Off Market
- $161,800-- bd-- ba-- sqft926 N Elevation St, Hancock, MI 49930Off Market
Nearby schools
GreatSchools rating
- 5/10Barkell Elementary SchoolGrades: K-5Distance: 0.4 mi
- 7/10Hancock Central High SchoolGrades: 6-12Distance: 1 mi
Schools provided by the listing agent
- District: Hancock Public Schools
Source: MiRealSource. This data may not be complete. We recommend contacting the local school district to confirm school assignments for this home.


Get pre-qualified for a loan
At Zillow Home Loans, we can pre-qualify you in as little as 5 minutes with no impact to your credit score.An equal housing lender. NMLS #10287.
- Michigan
- Houghton County
- Hancock
- 49930
- 914 N Elevation St
