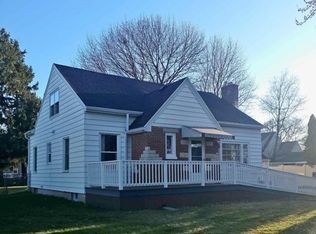
The inviting covered porch of this 1.5-story home enters to the living room with a brick accent enveloping the wood stove. Pass beneath a pointed Tudor archway to formal dining with original built-in corner cabinet. The living space showcases beautifully refinished hardwood gleaming beneath abundant natural light. Accessing the flat backyard and full basement with laundry, the stainless steel kitchen features new countertops and double-basin sprayer sink. Upstairs, two bedrooms share a fully updated bath with tub. The Cape Cod charm shines through with a west-facing dormer nook in each bedroom. Closets beneath the eaves optimize a limited footprint, each door offering vintage flair of antique hardware. A “secret” space above the garage is perfect for a playroom, office, or retreat.
Sold for $235,000
$235,000
914 N Fremont St, Janesville, WI 53545
2beds
1,212sqft
Single Family Residence
Built in 1942
8,276 Square Feet Lot
$257,000 Zestimate®
$194/sqft
$1,699 Estimated rent
Home value
$257,000
$244,000 - $270,000
$1,699/mo
Zestimate® history
Owner options
List your home for rent
$1,699/mo
Rent Zestimate®
Find your next renter with Zillow Rental Manager. Plus, with online applications, you can quickly screen prospective tenants – for free.
$1,699/mo
Rent Zestimate®
Refinance and save
$1,628/mo
Est. payment
Refinancing to a lower rate could help reduce your monthly payments and save thousands over the life of the loan.
$1,628/mo
Est. payment
Explore your selling options
Work with a Zillow partner agent
Leverage their expertise and Zillow's premium Showcase listings to get your home seen by more buyers.
Get startedList with your own agent
Get your home in front of millions of buyers by listing it on Zillow.
Learn how to do itSell it yourself
Take full control of how buyers see your home on Zillow by listing For Sale by Owner (FSBO).
List your homeWhat's special
Zillow last checked:
Listing updated:
Listed by:
Torre Pustina,
The Professional Brokers
Bought with:
Debbie Barden, 81108-94
Realty Executives Premier
Source: SCWMLS,MLS#: 1977702
Facts & features
Interior
Bedrooms & bathrooms
- Bedrooms: 2
- Bathrooms: 1
- Full bathrooms: 1
Primary bedroom
- Level: Upper
- Area: 220
- Dimensions: 11 x 20
Bedroom 2
- Level: Upper
- Area: 154
- Dimensions: 11 x 14
Dining room
- Level: Main
- Area: 99
- Dimensions: 9 x 11
Kitchen
- Features: Dishwasher, Microwave, Range/Oven, Refrigerator
- Level: Main
- Area: 108
- Dimensions: 9 x 12
Living room
- Level: Main
- Area: 260
- Dimensions: 13 x 20
Heating
- Forced Air
Cooling
- Central Air
Appliances
- Included: Washer, Dryer, Water Softener Included
- Laundry: Lower Level
Features
- Internet- Fiber available, Smart doorbell, Smart Thermostat, Den/Office
- Basement: 8'+ Ceiling,Full
- Has fireplace: Yes
- Fireplace features: Free Standing
Interior area
- Total structure area: 1,212
- Total interior livable area: 1,212 sqft
- Finished area above ground: 1,212
Property
Parking
- Total spaces: 1
- Parking features: 1 car, Attached, Garage Door Opener
- Attached garage spaces: 1
- Has uncovered spaces: Yes
Features
- Levels: One and One Half
- Stories: 1.5
- Patio & porch: Patio
Lot
- Size: 8,276 Square Feet
- Dimensions: 60x135
- Features: Sidewalk
Details
- Additional structures: Storage
- Parcel number: 2410230100397
- Zoning: Res
- Other equipment: Air cleaner
Construction
Type & style
- Home type: SingleFamily
- Architectural style: Cape Cod
- Property subtype: Single Family Residence
Materials
- Vinyl Siding
Condition
- Year built: 1942
Details
- Warranty included: Yes
Utilities & green energy
- Sewer: Public Sewer
- Water: Public
- Utilities for property: Cable Available, Internet - Cable, Internet - DSL
Community & HOA
Location
- Region: Janesville
Financial & listing details
- Price per square foot: $194/sqft
- Tax assessed value: $174,100
- Annual tax amount: $3,017
- Date on market: 5/21/2024
- Listing terms: Arms Length
- Inclusions: Stove, refrigerator, dishwasher, microwave, washer, dryer, water softener
Price history
| Date | Event | Price |
|---|---|---|
| 7/5/2024 | Sold | $235,000+9.3%$194/sqft |
Source: Public Record Report a problem | ||
| 6/21/2024 | Pending sale | $215,000$177/sqft |
Source:  WIREX MLS #1977702 Report a problem WIREX MLS #1977702 Report a problem | ||
| 5/21/2024 | Listed for sale | $215,000+18.5%$177/sqft |
Source: WIREX MLS #1977702 Report a problem | ||
| 7/29/2022 | Sold | $181,500+6.8%$150/sqft |
Source: SCWMLS #1936633 Report a problem | ||
| 6/14/2022 | Contingent | $169,900$140/sqft |
Source: WIREX MLS #1936633 Report a problem | ||
| 6/10/2022 | Listed for sale | $169,900+61.8%$140/sqft |
Source: WIREX MLS #1936633 Report a problem | ||
| 6/22/2016 | Sold | $105,000+0.1%$87/sqft |
Source: Public Record Report a problem | ||
| 4/25/2016 | Listed for sale | $104,900+23.4%$87/sqft |
Source: Mike Foerster Real Estate Group, LLC #1773528 Report a problem | ||
| 5/14/2012 | Sold | $85,000-3.3%$70/sqft |
Source: Public Record Report a problem | ||
| 3/2/2012 | Listed for sale | $87,900$73/sqft |
Source: Century 21 Affiliated #1647745 Report a problem | ||
Public tax history
| Year | Property taxes | Tax assessment |
|---|---|---|
| 2025 | $3,296 +21% | $185,800 +6.7% |
| 2024 | $2,723 +0.2% | $174,100 |
| 2023 | $2,717 +12.1% | $174,100 +55.4% |
| 2022 | $2,424 +0.2% | $112,000 |
| 2021 | $2,419 +1.4% | $112,000 |
| 2020 | $2,385 +3.1% | $112,000 |
| 2019 | $2,314 +14.2% | $112,000 +34.3% |
| 2018 | $2,027 | $83,400 |
| 2017 | $2,027 +1.4% | $83,400 +8.3% |
| 2016 | $1,999 +15.8% | $77,000 |
| 2014 | $1,727 -1.6% | $77,000 +2.8% |
| 2013 | $1,754 +3.4% | $74,900 |
| 2012 | $1,696 -1.2% | $74,900 |
| 2011 | $1,717 | $74,900 -0.4% |
| 2010 | -- | $75,200 |
| 2009 | -- | $75,200 |
| 2008 | -- | $75,200 |
| 2007 | -- | $75,200 |
| 2006 | -- | $75,200 |
Find assessor info on the county website
Neighborhood: 53545
Nearby homes
- $338,0003 bd2 ba1.8k sqft920 N Fremont St, Janesville, WI 53545Off Market
- $198,2003 bd1 ba1k sqft1403 Blaine Ave, Janesville, WI 53545Off Market
- $212,1003 bd1 ba1.3k sqft1409 Blaine Ave, Janesville, WI 53545Off Market
- $255,0004 bd2 ba1.5k sqft1414 Sherman Ave, Janesville, WI 53545Sold
- $282,3003 bd2 ba1.4k sqft915 N Fremont St, Janesville, WI 53545Sold
- $265,3004 bd2 ba1.4k sqft1415 Blaine Ave, Janesville, WI 53545Off Market
- $202,4002 bd1 ba900 sqft909 N Fremont St, Janesville, WI 53545Off Market
- $219,9002 bd2 ba948 sqft905 N Fremont St, Janesville, WI 53545Sold
Nearby schools
GreatSchools rating
- 5/10Adams Elementary SchoolGrades: PK-5Distance: 0.3 mi
- 3/10Franklin Middle SchoolGrades: 6-8Distance: 2.4 mi
- 3/10Parker High SchoolGrades: 9-12Distance: 3.1 mi
Schools provided by the listing agent
- Elementary: Adams
- Middle: Franklin
- High: Parker
- District: Janesville
Source: SCWMLS. This data may not be complete. We recommend contacting the local school district to confirm school assignments for this home.
Get a cash offer in 3 minutes
Find out how much your home could sell for in as little as 3 minutes with a no-obligation cash offer.
Estimated market value
$257,000
Get a cash offer in 3 minutes
Find out how much your home could sell for in as little as 3 minutes with a no-obligation cash offer.
Estimated market value
$257,000
- Wisconsin
- Rock County
- Janesville
- 53545
- 914 N Fremont St
Nearby cities
Nearby zip codes
Other Janesville Topics
