Welcome home; nestled in the heart of sought-after Lakepoint—a neighborhood coveted by many—this carefully maintained home is move-in ready and truly a showstopper! Fabulous curb appeal and a welcoming covered front porch set the tone. Inside, gorgeous refinished hardwoods flow through the main living areas, complemented by neutral paint, crisp enamel trim, and timeless décor that blends seamlessly with any style. Beautiful windows and french doors fill the home with natural light, creating sun-soaked living spaces throughout. The formal dining room is ideal for gatherings, while the spacious living room features custom built-ins, a two-way fireplace, French doors to the patio, and a convenient wet bar for entertaining. On the other side of the fireplace, the breakfast nook adjoins a well-appointed kitchen with a granite center island and ample cabinetry. Retreat to the private main-floor primary suite offering dual sinks with quartz countertops, a tile shower, soaker tub, private toilet, and generous walk-in closet. Upstairs, the exceptional layout features a large loft, three spacious bedrooms, and two stylish bathrooms with quartz tops—two bedrooms share a Jack-and-Jill bath while the third enjoys its own en-suite. Every bedroom includes a walk-in closet. The finished basement extends your living space with newer luxury vinyl flooring, a fireplace, wet bar, bedroom, bathroom, and abundant storage. A rare three-car garage is an incredible bonus for this neighborhood, as is the DaVinci tile roof. The fenced backyard with a sprinkler system provides a lovely outdoor retreat. With its great family-friendly layout, beautiful décor, plentiful closets, and thoughtful updates, this home is a true gem—just minutes from shopping, dining, and schools.
Sold-inner office
Price Unknown
914 N Gatewood Ct, Wichita, KS 67206
5beds
4,071sqft
Single Family Onsite Built
Built in 1987
0.27 Acres Lot
$663,900 Zestimate®
$--/sqft
$3,659 Estimated rent
Home value
$663,900
$604,000 - $730,000
$3,659/mo
Zestimate® history
Owner options
List your home for rent
$3,659/mo
Rent Zestimate®
Find your next renter with Zillow Rental Manager. Plus, with online applications, you can quickly screen prospective tenants – for free.
$3,659/mo
Rent Zestimate®
Refinance and save
$1,400/mo
Est. payment
Refinancing to a lower rate could help reduce your monthly payments and save thousands over the life of the loan.
$1,400/mo
Est. payment
Explore your selling options
Work with a Zillow partner agent
Leverage their expertise and Zillow's premium Showcase listings to get your home seen by more buyers.
Get startedList with your own agent
Get your home in front of millions of buyers by listing it on Zillow.
Learn how to do itSell it yourself
Take full control of how buyers see your home on Zillow by listing For Sale by Owner (FSBO).
List your homeWhat's special
Zillow last checked:
Listing updated:
Listed by:
Kelly Kemnitz 316-978-9777,
Reece Nichols South Central Kansas
Bought with:
Cynthia Carnahan, 00014218
Source: SCKMLS as distributed by MLS GRID,MLS#: 662709
Facts & features
Interior
Bedrooms & bathrooms
- Bedrooms: 5
- Bathrooms: 5
- Full bathrooms: 4
- 1/2 bathrooms: 1
Primary bedroom
- Description: Carpet
- Level: Main
- Area: 270
- Dimensions: 20x13.5
Kitchen
- Description: Wood
- Level: Main
- Area: 266.5
- Dimensions: 13x20.5
Living room
- Description: Carpet
- Level: Main
- Area: 243.75
- Dimensions: 19.5x12.5
Heating
- Forced Air, Natural Gas
Cooling
- Central Air, Electric
Appliances
- Included: Dishwasher, Disposal, Microwave, Range
- Laundry: Main Level, Laundry Room, 220 equipment
Features
- Ceiling Fan(s), Walk-In Closet(s), Vaulted Ceiling(s)
- Flooring: Hardwood
- Windows: Skylight(s)
- Basement: Finished
- Number of fireplaces: 2
- Fireplace features: Two, Gas Starter
Interior area
- Total interior livable area: 4,071 sqft
- Finished area above ground: 2,880
- Finished area below ground: 1,191
Property
Parking
- Total spaces: 3
- Parking features: Attached, Garage Door Opener, Oversized
- Garage spaces: 3
Features
- Levels: One and One Half
- Stories: 1.5
- Patio & porch: Patio
- Exterior features: Guttering - ALL, Sprinkler System
- Fencing: Wood,Wrought Iron
Lot
- Size: 0.27 Acres
- Features: Cul-De-Sac
Details
- Parcel number: 1141704401005.00
Construction
Type & style
- Home type: SingleFamily
- Architectural style: Traditional
- Property subtype: Single Family Onsite Built
Materials
- Frame w/Less than 50% Mas
- Foundation: Full, Day Light
- Roof: Shake
Condition
- Year built: 1987
Utilities & green energy
- Gas: Natural Gas Available
- Utilities for property: Sewer Available, Natural Gas Available, Public
Community & HOA
Community
- Features: Jogging Path, Lake
- Subdivision: GATEWOOD
HOA
- Has HOA: Yes
- HOA fee: $1,400 annually
Location
- Region: Wichita
Financial & listing details
- Tax assessed value: $439,500
- Annual tax amount: $4,770
- Date on market: 10/2/2025
- Cumulative days on market: 3 days
- Ownership: Individual
- Road surface type: Paved
Price history
Price history is unavailable.
Public tax history
| Year | Property taxes | Tax assessment |
|---|---|---|
| 2025 | $5,533 +15.9% | $50,543 +17% |
| 2024 | $4,775 -2.3% | $43,206 |
| 2023 | $4,888 0% | $43,206 |
| 2022 | $4,890 +5.1% | -- |
| 2021 | $4,651 -0.4% | -- |
| 2020 | $4,670 +4.9% | $40,377 +5% |
| 2019 | $4,453 +3.4% | $38,456 +3.7% |
| 2018 | $4,306 | $37,076 |
| 2017 | -- | -- |
| 2016 | $2,029 -49.3% | -- |
| 2015 | $4,003 +2.1% | -- |
| 2014 | $3,920 | -- |
| 2013 | -- | -- |
| 2012 | -- | -- |
| 2011 | -- | $34,788 |
| 2008 | -- | $34,788 +6% |
| 2007 | -- | $32,822 +3% |
| 2006 | -- | $31,867 |
| 2005 | -- | $31,867 +6% |
| 2004 | -- | $30,062 +3% |
| 2003 | -- | $29,188 +9% |
| 2002 | -- | $26,773 -5% |
| 2000 | -- | $28,187 |
Find assessor info on the county website
Neighborhood: 67206
Nearby homes
- $--5 bd5 ba3.6k sqft912 N Gatewood Ct, Wichita, KS 67206Sold

- $599,3004 bd4 ba4.5k sqft916 N Gatewood Ct, Wichita, KS 67206Off Market

- $558,1005 bd5 ba4.5k sqft904 N Gatewood Ct, Wichita, KS 67206Off Market
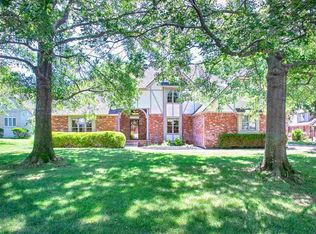
- $782,0004 bd4 ba2.6k sqft902 N Gatewood St, Wichita, KS 67206Off Market
- $552,5004 bd3 ba3k sqft910 N Gatewood Ct, Wichita, KS 67206Off Market
- $562,8004 bd3 ba1.6k sqft918 N Gatewood Ct, Wichita, KS 67206Off Market
- $--4 bd4 ba3.7k sqft908 N Gatewood Ct, Wichita, KS 67206Sold
- $631,2003 bd4 ba2.1k sqft906 N Gatewood Ct, Wichita, KS 67206Off Market
Nearby schools
GreatSchools rating
- 3/10Minneha Core Knowledge Elementary SchoolGrades: PK-5Distance: 0.2 mi
- 2/10Coleman Middle SchoolGrades: 6-8Distance: 1.5 mi
- 1/10Southeast High SchoolGrades: 9-12Distance: 4.1 mi
Schools provided by the listing agent
- Elementary: Minneha
- Middle: Coleman
- High: Southeast
Source: SCKMLS as distributed by MLS GRID. This data may not be complete. We recommend contacting the local school district to confirm school assignments for this home.
Sell for more on Zillow
Get a Zillow Showcase℠ listing at no additional cost and you could sell for .
$663,900
2% more
+$13,278
With Zillow Showcase(estimated)
$677,178
Sell for more on Zillow
Get a Zillow Showcase℠ listing at no additional cost and you could sell for .
$663,900
2% more
+$13,278
With Zillow Showcase(estimated)
$677,178
- Kansas
- Sedgwick County
- Wichita
- 67206
- 914 N Gatewood Ct
