Skip main navigation
Sold for $220,000
  • $220,000

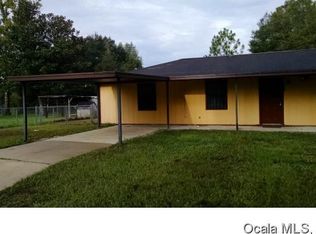
    914 NW 52 AVENUE, OCALA, FL 34482

    3beds
    1,181sqft
    Single Family Residence
    Built in 2026
    7,841 Square Feet Lot
    $220,700 Zestimate®
    $186/sqft
    $1,624 Estimated rent

    Home value

    $220,700

    $205,000 - $236,000

    $1,624/mo

    Zestimate® history
    Loading
    Loading...

    Owner options

    List your home for rent

    $1,624/mo

    Rent Zestimate®

    Find your next renter with Zillow Rental Manager. Plus, with online applications, you can quickly screen prospective tenants – for free.

    Learn more

    $1,624/mo

    Rent Zestimate®

    Refinance and save

    $1,578/mo

    Est. payment

    Refinancing to a lower rate could help reduce your monthly payments and save thousands over the life of the loan.

    See today's rates

    $1,578/mo

    Est. payment

    Explore your selling options

    Work with a Zillow partner agent

    Leverage their expertise and Zillow's premium Showcase listings to get your home seen by more buyers.

    Get started

    List with your own agent

    Get your home in front of millions of buyers by listing it on Zillow.

    Learn how to do it

    Sell it yourself

    Take full control of how buyers see your home on Zillow by listing For Sale by Owner (FSBO).

    List your home

    What's special

    Under Construction. Home is under construction. Completion date May 2026. **PICTURES ARE OF A MODEL HOME SOME DETAILS MAY VARY** Discover your ideal home with this charming new construction property, perfectly situated near the World Equestrian Center (WEC) in beautiful Ocala, FL. This 3-bedroom, 2-bathroom home features a 1-car garage and offers a fantastic opportunity for first-time home buyers and investors alike, with no HOA fees. Bright and airy open-concept living space, perfect for entertaining! Contemporary kitchen equipped with stainless steel appliances, granite countertops, and ample storage! Comfortable master suite featuring a private bathroom and spacious walk-in closet! Two additional well-sized bedrooms, ideal for family, guests, or a home office! Modern fixtures and finishes throughout, ensuring a stylish and welcoming atmosphere! Conveniently located near the World Equestrian Center, a hub for equestrian events and activities! Close to shopping, dining, and recreational options for an active lifestyle! Family-friendly neighborhood with no HOA restrictions, offering flexibility for homeowners! This new construction home combines modern amenities with an unbeatable location, making it a fantastic opportunity for both first-time home buyers and investors. Experience the best of Ocala living, where comfort and convenience meet in a beautiful package.

    Zillow last checked:

    Listing updated:

    Listed by:

    Stephanie Jenkins 352-804-4538,

    HOMERUN REALTY 352-624-0935

    Bought with:

    Stephanie Jenkins, 3583007

    HOMERUN REALTY

    Source: Stellar MLS,MLS#: OM724698MLS LogoOriginating MLS: Ocala - Marion

    Facts & features

    Interior

    Bedrooms & bathrooms
    • Bedrooms: 3
    • Bathrooms: 2
    • Full bathrooms: 2
    Primary bedroom
    • Features: Walk-In Closet(s)
    • Level: First
    Bedroom 2
    • Features: Built-in Closet
    • Level: First
    Bedroom 3
    • Features: Built-in Closet
    • Level: First
    Bathroom 1
    • Level: First
    Bathroom 2
    • Level: First
    Dining room
    • Level: First
    Kitchen
    • Level: First
    Laundry
    • Level: First
    Living room
    • Level: First
    Heating
    • Central
    Cooling
    • Central Air
    Appliances
    • Included: Dishwasher, Microwave, Refrigerator
    • Laundry: Laundry Room
    Features
    • Ceiling Fan(s), Open Floorplan
    • Flooring: Luxury Vinyl
    • Has fireplace: No
    Interior area
    • Total structure area: 1,522
    • Total interior livable area: 1,181 sqft

    Property

    Parking
    • Total spaces: 1
    • Parking features: Garage - Attached
    • Attached garage spaces: 1
    Features
    • Levels: One
    • Stories: 1
    • Exterior features: None
    Lot
    • Size: 7,841 Square Feet
    Details
    • Parcel number: 2307108016
    • Zoning: R2
    • Special conditions: None

    Construction

    Type & style
    • Home type: SingleFamily
    • Property subtype: Single Family Residence
    Materials
    • Brick
    • Foundation: Slab
    • Roof: Shingle
    Condition
    • Under Construction
    • New construction: Yes
    • Year built: 2026
    Details
    • Builder model: JENKINS
    • Builder name: MOGUL CONSTRUCTION LLC

    Utilities & green energy

    • Sewer: Septic Tank
    • Water: Well
    • Utilities for property: Cable Available

    Community & HOA

    Community
    • Pet fee: $0 monthly
    • Subdivision: OCALA RDG UN 07
    HOA
    • Has HOA: No
    Location
    • Region: Ocala

    Financial & listing details

    • Price per square foot: $186/sqft
    • Annual tax amount: $141
    • Date on market: 5/15/2026
    • Cumulative days on market: 91 days
    • Ownership: Fee Simple
    • Total actual rent: 0
    • Road surface type: Asphalt

    Price history

    DateEventPrice
    8/27/2026Sold$220,000+2.3%$186/sqft
    Source: Stellar MLS #OM724698 Report a problem
    8/17/2026Pending sale$215,000$182/sqft
    Source: Stellar MLS #OM724698 Report a problem
    7/28/2026Price change$215,000-2.2%$182/sqft
    Source: Stellar MLS #OM724698 Report a problem
    6/4/2026Price change$219,900-2.3%$186/sqft
    Source: Stellar MLS #OM724698 Report a problem
    5/15/2026Listed for sale$225,000$191/sqft
    Source: Stellar MLS #OM724698 Report a problem

    Public tax history

    Tax history is unavailable.

    Neighborhood: 34482

    Nearby schools

    GreatSchools rating
    Get a cash offer in 3 minutes
    Find out how much your home could sell for in as little as 3 minutes with a no-obligation cash offer.
    Estimated market value

    $220,700

    Get a cash offer in 3 minutes
    Find out how much your home could sell for in as little as 3 minutes with a no-obligation cash offer.
    Estimated market value

    $220,700