*HIGHEST & BEST DUE 8/14 by 8:00 pm* WELCOME HOME! Step into this SPACIOUS 2450 sq ft 3-bedroom, 1.5-bath Twin located in the highly sought-after Saucon Valley School District. Nestled in a quiet, charming neighborhood within walking distance to Dimmick Park—featuring a community pool, baseball fields, playground, walking path, and more—you’ll enjoy a true small-town feel with modern conveniences. Inside, you’ll find fresh paint throughout and new vinyl plank flooring in the large, inviting living room. The huge kitchen is perfect for entertaining, offering both a dinette area and a breakfast bar for casual dining. The generously sized primary bedroom boasts two massive closets, including a walk-in, ensuring plenty of storage. The finished basement features a huge recreation room—perfect for a home theater, game room, or gym—plus plenty of additional space for storage. Comfort is ensured year-round with 2-zone central A/C. Enjoy summer evenings relaxing on the large deck off the kitchen. The location offers easy access to Rt. 78 for commuters, plus you’re just minutes from charming restaurants, shopping, and the Steel Club Golf Course. Don’t miss the opportunity to make this beautiful home yours—schedule your showing today!
Sold for $310,000
$310,000
914 New York Ave, Hellertown, PA 18055
3beds
2,450sqft
Townhouse, Single Family Residence
Built in 1987
3,920 Square Feet Lot
$329,100 Zestimate®
$127/sqft
$2,274 Estimated rent
Home value
$329,100
$296,000 - $365,000
$2,274/mo
Zestimate® history
Owner options
List your home for rent
$2,274/mo
Rent Zestimate®
Find your next renter with Zillow Rental Manager. Plus, with online applications, you can quickly screen prospective tenants – for free.
$2,274/mo
Rent Zestimate®
Refinance and save
$2,052/mo
Est. payment
Refinancing to a lower rate could help reduce your monthly payments and save thousands over the life of the loan.
$2,052/mo
Est. payment
Explore your selling options
Work with a Zillow partner agent
Leverage their expertise and Zillow's premium Showcase listings to get your home seen by more buyers.
Get startedList with your own agent
Get your home in front of millions of buyers by listing it on Zillow.
Learn how to do itSell it yourself
Take full control of how buyers see your home on Zillow by listing For Sale by Owner (FSBO).
List your homeWhat's special
Finished basementHuge recreation roomDinette areaBreakfast barNew vinyl plank flooringGenerously sized primary bedroomMassive closets
Zillow last checked:
Listing updated:
Listed by:
Cathy A. Karp 610-703-4121,
IronValley RE of Lehigh Valley
Bought with:
Shelby L. Leight, RS331960
Keller Williams Realty Group
Source: GLVR,MLS#: 762660 Originating MLS: Lehigh Valley MLS
Originating MLS: Lehigh Valley MLSFacts & features
Interior
Bedrooms & bathrooms
- Bedrooms: 3
- Bathrooms: 2
- Full bathrooms: 1
- 1/2 bathrooms: 1
Primary bedroom
- Description: 2 huge closets, 1 a walk-in
- Level: Second
- Dimensions: 21.00 x 14.50
Bedroom
- Level: Second
- Dimensions: 12.00 x 11.00
Bedroom
- Level: Second
- Dimensions: 12.00 x 10.00
Dining room
- Description: *could also be used as office area
- Level: First
- Dimensions: 10.00 x 13.00
Other
- Description: Separate access from Primary Bedroom
- Level: Second
- Dimensions: 10.50 x 8.00
Half bath
- Level: First
- Dimensions: 5.00 x 5.00
Kitchen
- Description: Includes Dining Area
- Level: First
- Dimensions: 24.00 x 13.00
Living room
- Level: First
- Dimensions: 16.00 x 15.00
Recreation
- Level: Basement
- Dimensions: 20.00 x 25.00
Heating
- Electric, Heat Pump
Cooling
- Central Air
Appliances
- Included: Dishwasher, Electric Dryer, Electric Oven, Electric Range, Electric Water Heater, Refrigerator, Washer
- Laundry: Electric Dryer Hookup, Lower Level
Features
- Attic, Dining Area, Separate/Formal Dining Room, Eat-in Kitchen, Family Room Lower Level, Storage, Walk-In Closet(s)
- Flooring: Laminate, Luxury Vinyl, Luxury VinylPlank, Resilient, Tile
- Basement: Full,Partially Finished,Sump Pump
Interior area
- Total interior livable area: 2,450 sqft
- Finished area above ground: 1,950
- Finished area below ground: 500
Property
Parking
- Total spaces: 3
- Parking features: On Street
- Garage spaces: 3
- Has uncovered spaces: Yes
Features
- Stories: 2
- Patio & porch: Deck
- Exterior features: Deck
Lot
- Size: 3,920 Square Feet
- Features: Flat
Details
- Parcel number: Q7SW2B 14 4A1 0715
- Zoning: 15R1
- Special conditions: None
Construction
Type & style
- Home type: SingleFamily
- Architectural style: Colonial
- Property subtype: Townhouse, Single Family Residence
- Attached to another structure: Yes
Materials
- Brick, Vinyl Siding
- Roof: Asphalt,Fiberglass
Condition
- Year built: 1987
Utilities & green energy
- Sewer: Public Sewer
- Water: Public
Community & HOA
Community
- Features: Curbs, Sidewalks
- Subdivision: Not in Development
Location
- Region: Hellertown
Financial & listing details
- Price per square foot: $127/sqft
- Tax assessed value: $51,500
- Annual tax amount: $4,506
- Date on market: 8/9/2025
- Cumulative days on market: 6 days
- Ownership type: Fee Simple
- Road surface type: Paved
Price history
| Date | Event | Price |
|---|---|---|
| 10/3/2025 | Sold | $310,000+3.4%$127/sqft |
Source:  GLVR #762660 Report a problem GLVR #762660 Report a problem | ||
| 8/18/2025 | Pending sale | $299,900$122/sqft |
Source: GLVR #762660 Report a problem | ||
| 8/9/2025 | Listed for sale | $299,900$122/sqft |
Source: GLVR #762660 Report a problem | ||
| 5/1/2019 | Listing removed | $1,700$1/sqft |
Source: Morganelli Properties LLC #605473 Report a problem | ||
| 3/26/2019 | Listed for rent | $1,700$1/sqft |
Source: Morganelli Properties LLC #605473 Report a problem | ||
Public tax history
| Year | Property taxes | Tax assessment |
|---|---|---|
| 2025 | $4,507 +0.6% | $51,500 |
| 2024 | $4,478 | $51,500 |
| 2023 | $4,478 | $51,500 |
| 2022 | $4,478 +636.9% | $51,500 |
| 2021 | $608 | $51,500 |
| 2020 | $608 | $51,500 |
| 2018 | $608 | $51,500 |
| 2017 | -- | $51,500 |
| 2016 | -- | $51,500 |
| 2015 | -- | $51,500 |
| 2014 | -- | $51,500 |
| 2013 | -- | $51,500 |
| 2012 | -- | $51,500 |
| 2011 | -- | $51,500 |
| 2010 | -- | $51,500 |
| 2004 | -- | $51,500 |
| 2003 | -- | $51,500 |
| 2002 | -- | $51,500 |
| 2000 | -- | $51,500 |
Find assessor info on the county website
Neighborhood: 18055
Nearby homes
- $295,0003 bd1 ba1k sqft918 New York Ave, Hellertown, PA 18055Sold

- $310,0003 bd2 ba1.9k sqft910 New York Ave, Hellertown, PA 18055Sold
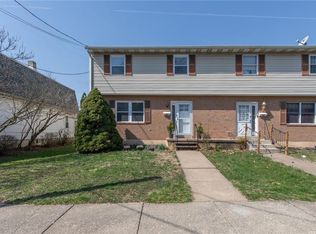
- $250,1002 bd1 ba1.2k sqft908 New York Ave, Hellertown, PA 18055Off Market
- $414,8004 bd2 ba1.7k sqft982 New York Ave, Hellertown, PA 18055Off Market
- $333,6002 bd1 ba1k sqft907 New Jersey Ave, Hellertown, PA 18055Off Market
- $371,5004 bd2 ba1.5k sqft905 New Jersey Ave, Hellertown, PA 18055Off Market
- $360,3003 bd2 ba1.8k sqft915 New Jersey Ave, Hellertown, PA 18055Off Market
- $300,0003 bd2 ba1.7k sqft901 New Jersey Ave, Hellertown, PA 18055Sold
Nearby schools
GreatSchools rating
- 8/10Saucon Valley El SchoolGrades: K-4Distance: 0.7 mi
- 8/10Saucon Valley Middle SchoolGrades: 5-8Distance: 0.8 mi
- 9/10Saucon Valley Senior High SchoolGrades: 9-12Distance: 0.8 mi
Schools provided by the listing agent
- District: Saucon Valley
Source: GLVR. This data may not be complete. We recommend contacting the local school district to confirm school assignments for this home.
Get a cash offer in 3 minutes
Find out how much your home could sell for in as little as 3 minutes with a no-obligation cash offer.
Estimated market value
$329,100
Get a cash offer in 3 minutes
Find out how much your home could sell for in as little as 3 minutes with a no-obligation cash offer.
Estimated market value
$329,100
- Pennsylvania
- Northampton County
- Hellertown
- 18055
- 914 New York Ave
Nearby cities
Nearby zip codes
Other Hellertown Topics
