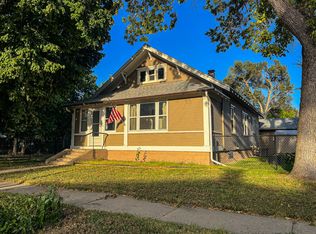
Welcome to this stunningly transformed home featuring a new addition and a brand-new attached 2-car garage. The entire original house has been renovated with new flooring, kitchen, windows, HVAC, and durable LP Diamond Kote siding. Inside, the open living and dining area features a vaulted ceiling and modern fixtures while the kitchen stands out with gorgeous cabinetry and soft-close drawers. Refrigerator, dishwasher, oven/range, and over-the-range microwave now included. The spacious primary suite includes a walk-in closet and luxurious en suite bathroom with an onyx shower. There are four bedrooms in total, including two conforming bedrooms in the basement. The home also features 2 full bathrooms (including the en suite) plus a dedicated laundry room with washer and dryer included on the main level. Set on a corner lot with plenty of yard space and underground sprinklers for easy maintenance, this home is a must-see!
For sale
Price cut: $24K (9/3)
$275,000
914 Norton St, Cambridge, NE 69022
4beds
1,392sqft
Single Family Residence
Built in 1900
10,500 Square Feet Lot
$288,400 Zestimate®
$198/sqft
$-- HOA
What's special
Walk-in closetCorner lotPlenty of yard spaceVaulted ceilingSpacious primary suiteLuxurious en suite bathroomOnyx shower
- 253 days
- 132
- 2
Zillow last checked:
Listing updated:
Listed by:
Lori Harding 308-660-1861,
Farmers National Company
Source: My State MLS,MLS#: 11622467
Facts & features
Interior
Bedrooms & bathrooms
- Bedrooms: 4
- Bathrooms: 2
- Full bathrooms: 2
Rooms
- Room types: En Suite, Kitchen, Laundry Room, Living Room, Master Bedroom, Walk-in Closet
Basement
- Area: 0
Heating
- Gas, Forced Air
Cooling
- Central
Appliances
- Included: Disposal
Features
- Flooring: Carpet, Linoleum, Vinyl
- Basement: Partial,Finished,Bedrooms(2)
- Has fireplace: No
Interior area
- Total structure area: 1,392
- Total interior livable area: 1,392 sqft
- Finished area above ground: 1,392
Property
Parking
- Total spaces: 2
- Parking features: Attached
- Garage spaces: 2
Features
- Exterior features: Sprinkler System
- Has view: Yes
- View description: Street
Lot
- Size: 10,500 Square Feet
- Features: Corner
Details
- Additional structures: Shed(s)
- Parcel number: 0006750
- Lease amount: $0
Construction
Type & style
- Home type: SingleFamily
- Property subtype: Single Family Residence
Materials
- Frame, Wood Siding
- Roof: Asphalt
Condition
- New construction: No
- Year built: 1900
- Major remodel year: 2025
Utilities & green energy
- Electric: Amps(0)
- Sewer: Municipal
- Water: Municipal
- Utilities for property: Naturl Gas Available
Community & HOA
HOA
- Has HOA: No
Location
- Region: Cambridge
Financial & listing details
- Price per square foot: $198/sqft
- Tax assessed value: $50,640
- Annual tax amount: $641
- Date on market: 12/26/2025
- Date available: 12/26/2025
Estimated market value
$288,400
$274,000 - $303,000
$1,308/mo
Price history
| Date | Event | Price |
|---|---|---|
| 9/3/2026 | Price change | $275,000-8%$198/sqft |
Source: My State MLS #11622467 Report a problem | ||
| 5/8/2026 | Price change | $299,000-3.2%$215/sqft |
Source: My State MLS #11622467 Report a problem | ||
| 3/24/2026 | Price change | $309,000-1.6%$222/sqft |
Source: My State MLS #11622467 Report a problem | ||
| 2/7/2026 | Price change | $314,000-1.9%$226/sqft |
Source: My State MLS #11622467 Report a problem | ||
| 12/26/2025 | Listed for sale | $320,000+984.7%$230/sqft |
Source: My State MLS #11622467 Report a problem | ||
| 10/26/2015 | Sold | $29,500$21/sqft |
Source: Agent Provided Report a problem | ||
Public tax history
| Year | Property taxes | Tax assessment |
|---|---|---|
| 2025 | $642 -4.1% | $50,640 +13.9% |
| 2024 | $670 +52.5% | $44,450 +81.2% |
| 2023 | $439 +7.7% | $24,535 +11.6% |
| 2022 | $408 -0.9% | $21,980 |
| 2021 | $412 +15.4% | $21,980 +23.2% |
| 2020 | $357 +3.9% | $17,840 |
| 2018 | $343 +1.3% | $17,840 -1.7% |
| 2017 | $339 +7.2% | $18,140 |
| 2016 | $316 | $18,140 +17.2% |
| 2015 | -- | $15,475 -2.6% |
| 2014 | -- | $15,890 +29.2% |
| 2012 | -- | $12,300 -18.8% |
| 2011 | -- | $15,155 -0.3% |
| 2010 | $319 +5.2% | $15,205 |
| 2009 | $303 | -- |
Find assessor info on the county website
Monthly payment
Est. payment
Payment breakdown
Explore the cost of this home by adjusting the details. Changes won't be saved.Climate risks
Neighborhood: 69022
Nearby schools
Schools provided by the listing agent
- District: Cambridge Public Schools
Source: My State MLS. This data may not be complete. We recommend contacting the local school district to confirm school assignments for this home.
Similar homes
- $255,0004 bd1 ba1.5k sqft804 Flannery Ave, Cambridge, NE 69022For Sale
 MLS ID #11913042, Lori Harding, Farmers National Company. My State MLS
 - $215,0003 bd2 ba1.7k sqft805 Penn St, Cambridge, NE 69022For Sale
 MLS ID #11955872, Lori Harding, Farmers National Company. My State MLS
 - $159,0004 bd2 ba1.5k sqft621 Nevada St, Cambridge, NE 69022For Sale
 MLS ID #20261142, Barb Malm, NAS Realty. REALTORS of Greater Mid-Nebraska MLS
 - $158,0003 bd2 ba1.7k sqft505 Dolan Ave, Cambridge, NE 69022For Sale
 MLS ID #11586821, Lori Harding, Farmers National Company. My State MLS
