Wonderful home located in an established subdivision in Jennings! Property features metal roof (2020), wood privacy fence, natural gas home generator, 10' X 18' shed and a 20' x 30' metal shop with workbench area! Brick home has 3 bedrooms, 2 bathrooms, separate dining room area with double doors that lead to a HUGE covered back patio area! Grab your belongings and start packing! This one won't last long! Flood zone X, so typically no flood insurance is required by lender! Call to see this one TODAY!
Sold
Price Unknown
914 Norwood Dr, Jennings, LA 70546
3beds
1,492sqft
Single Family Residence, Residential
Built in 1966
0 Square Feet Lot
$195,600 Zestimate®
$--/sqft
$1,509 Estimated rent
Home value
$195,600
Estimated sales range
Not available
$1,509/mo
Zestimate® history
Owner options
List your home for rent
$1,509/mo
Rent Zestimate®
Find your next renter with Zillow Rental Manager. Plus, with online applications, you can quickly screen prospective tenants – for free.
$1,509/mo
Rent Zestimate®
Refinance and save
Refinancing to a lower rate could help reduce your monthly payments and save thousands over the life of the loan.
Explore your selling options
Work with a Zillow partner agent
Leverage their expertise and Zillow's premium Showcase listings to get your home seen by more buyers.
Get startedList with your own agent
Get your home in front of millions of buyers by listing it on Zillow.
Learn how to do itSell it yourself
Take full control of how buyers see your home on Zillow by listing For Sale by Owner (FSBO).
List your homeWhat's special
Metal shopHuge covered back patioBrick homeWood privacy fenceMetal roofSeparate dining room
Zillow last checked:
Listing updated:
Listed by:
CANDACE H CONNER 337-207-6829,
eXp Realty, LLC
Bought with:
CANDACE H CONNER, 995680569
eXp Realty, LLC
Source: SWLAR,MLS#: SWL25100504
Facts & features
Interior
Bedrooms & bathrooms
- Bedrooms: 3
- Bathrooms: 2
- Full bathrooms: 2
- Main level bathrooms: 2
- Main level bedrooms: 3
Primary bedroom
- Level: Lower
Bedroom 1
- Level: Lower
Bedroom 2
- Level: Lower
Primary bathroom
- Level: Lower
Bathroom 2
- Level: Lower
Dining room
- Level: Lower
Kitchen
- Level: Lower
Laundry
- Level: Lower
Living room
- Level: Lower
Heating
- Central, Natural Gas
Cooling
- Central Air, Ceiling Fan(s), Electric
Appliances
- Included: Disposal, Gas Range, Gas Water Heater, Refrigerator, Water Line to Refrigerator
- Laundry: Electric Dryer Hookup, Inside, Laundry Room, Washer Hookup
Features
- Eating Area In Dining Room
- Has basement: No
- Has fireplace: No
- Fireplace features: None
- Common walls with other units/homes: No Common Walls
Interior area
- Total interior livable area: 1,492 sqft
Property
Parking
- Total spaces: 2
- Parking features: Covered, Attached Carport, Concrete, Paved, Driveway
- Has attached garage: Yes
- Carport spaces: 2
- Has uncovered spaces: Yes
Features
- Patio & porch: Covered, Concrete, Rear Porch
- Fencing: Privacy,Rear Yard Access,Wood,Fenced
- Has view: Yes
- View description: Neighborhood
Lot
- Size: 0 Square Feet
- Features: Back Yard, Front Yard, Lawn, Regular Lot
Details
- Additional structures: Barn(s), Outbuilding, Storage, Shed(s), Workshop
- Parcel number: 220547920
- Special conditions: Standard
Construction
Type & style
- Home type: SingleFamily
- Architectural style: Ranch
- Property subtype: Single Family Residence, Residential
Materials
- Brick, Frame
- Foundation: Slab
- Roof: Metal
Condition
- Year built: 1966
Utilities & green energy
- Gas: CenterPoint Energy
- Sewer: Public Sewer
- Water: Public
- Utilities for property: Cable Available, Electricity Connected, Natural Gas Connected, Sewer Connected, Phone Available, Water Connected
Community & HOA
Community
- Security: Closed Circuit Camera(s)
HOA
- Has HOA: No
Location
- Region: Jennings
Financial & listing details
- Tax assessed value: $105,000
- Annual tax amount: $438
- Date on market: 8/10/2025
- Cumulative days on market: 4 days
- Electric utility on property: Yes
- Road surface type: Paved
Price history
| Date | Event | Price |
|---|---|---|
| 9/23/2025 | Sold | -- |
Source: SWLAR #SWL25100504 Report a problem | ||
| 8/14/2025 | Pending sale | $195,000$131/sqft |
Source: SWLAR #SWL25100504 Report a problem | ||
| 8/10/2025 | Listed for sale | $195,000$131/sqft |
Source: SWLAR #SWL25100504 Report a problem | ||
| 12/18/2007 | Sold | -- |
Source: Public Record Report a problem | ||
Public tax history
| Year | Property taxes | Tax assessment |
|---|---|---|
| 2024 | $438 -0.5% | $10,500 |
| 2023 | $440 | $10,500 |
| 2022 | $440 | $10,500 |
| 2021 | $440 +0% | $10,500 |
| 2020 | $440 -0.1% | $10,500 |
| 2019 | $440 -44.8% | $10,500 |
| 2018 | $798 +81.3% | $10,500 |
| 2017 | $440 -55.6% | $10,500 |
| 2015 | $992 0% | $10,500 |
| 2014 | $993 -1.8% | $10,500 |
| 2013 | $1,010 | $10,500 |
| 2012 | $1,010 -3.2% | $10,500 |
| 2011 | $1,044 -1% | $10,500 |
| 2010 | $1,055 | $10,500 |
Find assessor info on the county website
Neighborhood: 70546
Nearby homes
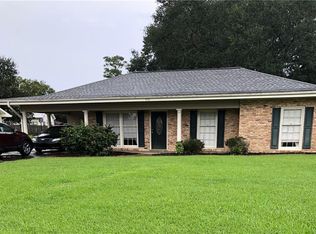
- $247,7004 bd3 ba2.7k sqft910 Norwood Dr, Jennings, LA 70546Off Market
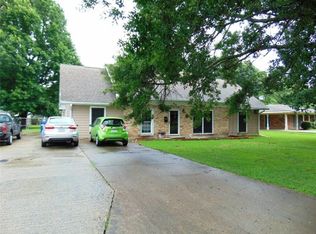
- $199,8004 bd2 ba1.6k sqft918 Norwood Dr, Jennings, LA 70546Off Market
- $168,700-- bd-- ba-- sqft923 E Nezpique St, Jennings, LA 70546Off Market
- $152,700-- bd-- ba-- sqft906 Norwood Dr, Jennings, LA 70546Off Market

- $171,700-- bd-- ba-- sqft1002 Norwood Dr, Jennings, LA 70546Off Market
- $136,500-- bd-- ba-- sqft915 E Nezpique St, Jennings, LA 70546Off Market
- $157,6003 bd2 ba1.4k sqft927 E Nezpique St, Jennings, LA 70546Off Market
- $--3 bd2 ba1.5k sqft911 E Nezpique St, Jennings, LA 70546Sold
Nearby schools
GreatSchools rating
- 6/10Jennings Elementary SchoolGrades: PK-6Distance: 1.9 mi
- 5/10Jennings High SchoolGrades: 7-12Distance: 1.5 mi
Schools provided by the listing agent
- Elementary: Jennings
- Middle: Jennings
- High: Jennings
Source: SWLAR. This data may not be complete. We recommend contacting the local school district to confirm school assignments for this home.
- Louisiana
- Jefferson Davis Parish
- Jennings
- 70546
- 914 Norwood Dr
Nearby cities
Nearby zip codes
Other Jennings Topics
