Located in The Shores at Windpointe, this beautifully maintained 3-bedroom, 2-bath home offers the feel of new construction—without the delays or decisions. Built in 2024, this home features a bright, open-concept floor plan ideal for everyday living and entertaining, complemented by granite countertops in the kitchen. The primary suite impresses with tray ceilings and a spacious walk-in closet, creating a comfortable and inviting retreat. Step outside to the gorgeous screened-in porch, perfect for relaxing year-round, overlooking thoughtfully designed landscaping that enhances both privacy and curb appeal. Move-in ready and meticulously cared for! Schedule your showing today!
Sold for $365,000
$365,000
914 Nubble Court, Sneads Ferry, NC 28460
3beds
1,825sqft
Single Family Residence
Built in 2024
8,276 Square Feet Lot
$366,900 Zestimate®
$200/sqft
$2,133 Estimated rent
Home value
$366,900
$338,000 - $396,000
$2,133/mo
Zestimate® history
Owner options
List your home for rent
$2,133/mo
Rent Zestimate®
Find your next renter with Zillow Rental Manager. Plus, with online applications, you can quickly screen prospective tenants – for free.
$2,133/mo
Rent Zestimate®
Refinance and save
$2,505/mo
Est. payment
Refinancing to a lower rate could help reduce your monthly payments and save thousands over the life of the loan.
$2,505/mo
Est. payment
Explore your selling options
Work with a Zillow partner agent
Leverage their expertise and Zillow's premium Showcase listings to get your home seen by more buyers.
Get startedList with your own agent
Get your home in front of millions of buyers by listing it on Zillow.
Learn how to do itSell it yourself
Take full control of how buyers see your home on Zillow by listing For Sale by Owner (FSBO).
List your homeWhat's special
Zillow last checked:
Listing updated:
Listed by:
Diane M Castro-Perez 910-467-7642,
Coldwell Banker Sea Coast Advantage-Hampstead
Bought with:
Living By the Coast Realty Group, C37005
RE/MAX Executive
Janet Gurganus, 303814
RE/MAX Executive
Source: Hive MLS,MLS#: 100547836 Originating MLS: Jacksonville Board of Realtors
Originating MLS: Jacksonville Board of RealtorsFacts & features
Interior
Bedrooms & bathrooms
- Bedrooms: 3
- Bathrooms: 2
- Full bathrooms: 2
Rooms
- Room types: Master Bedroom, Living Room, Dining Room, Bathroom 1, Bathroom 2, Bedroom 2, Bedroom 3
Primary bedroom
- Level: First
- Dimensions: 177 x 1310
Bedroom 2
- Level: First
- Dimensions: 1111 x 10
Bedroom 3
- Level: First
- Dimensions: 143 x 144
Bathroom 1
- Level: First
- Dimensions: 910 x 94
Bathroom 2
- Level: First
- Dimensions: 5 x 10
Dining room
- Level: First
- Dimensions: 136 x 116
Kitchen
- Level: First
- Dimensions: 106 x 152
Living room
- Level: First
- Dimensions: 18 x 224
Heating
- Electric, Heat Pump
Cooling
- Central Air
Appliances
- Included: Electric Cooktop, Built-In Microwave, Built-In Electric Oven, Washer, Refrigerator, Ice Maker, Dryer, Disposal, Dishwasher, Cooktop
- Laundry: Laundry Room
Features
- Walk-in Closet(s), Tray Ceiling(s), High Ceilings, Kitchen Island, Ceiling Fan(s), Pantry, Walk-in Shower, Blinds/Shades, Walk-In Closet(s)
- Flooring: LVT/LVP, Carpet, Tile
Interior area
- Total structure area: 1,825
- Total interior livable area: 1,825 sqft
Property
Parking
- Total spaces: 2
- Parking features: Garage Faces Front, Concrete
- Has attached garage: Yes
Features
- Levels: One
- Patio & porch: Covered, Patio, Porch, Screened
- Fencing: Privacy,Back Yard,Wood
- Has view: Yes
- View description: See Remarks
- Frontage type: See Remarks
Lot
- Size: 8,276 Square Feet
- Features: Cul-De-Sac
Details
- Parcel number: 773g156
- Zoning: RA
- Special conditions: Standard
Construction
Type & style
- Home type: SingleFamily
- Property subtype: Single Family Residence
Materials
- Vinyl Siding
- Foundation: Slab
- Roof: Architectural Shingle
Condition
- New construction: No
- Year built: 2024
Utilities & green energy
- Sewer: Public Sewer
- Water: Public
- Utilities for property: Sewer Available, Water Available
Community & HOA
Community
- Subdivision: The Shores at Windpointe
HOA
- Has HOA: Yes
- Amenities included: Maintenance Common Areas
- HOA fee: $325 annually
- HOA name: Premier Management
- HOA phone: 910-679-3012
Location
- Region: Sneads Ferry
Financial & listing details
- Price per square foot: $200/sqft
- Tax assessed value: $269,696
- Annual tax amount: $1,766
- Date on market: 1/7/2026
- Cumulative days on market: 3 days
- Listing agreement: Exclusive Right To Sell
- Listing terms: Cash,Conventional,FHA,VA Loan
Price history
| Date | Event | Price |
|---|---|---|
| 2/18/2026 | Sold | $365,000$200/sqft |
Source:  Hive MLS #100547836 Report a problem Hive MLS #100547836 Report a problem | ||
| 1/9/2026 | Pending sale | $365,000$200/sqft |
Source: Hive MLS #100547836 Report a problem | ||
| 1/7/2026 | Listed for sale | $365,000+6%$200/sqft |
Source: Hive MLS #100547836 Report a problem | ||
| 9/23/2024 | Sold | $344,500$189/sqft |
Source: Hive MLS #100431089 Report a problem | ||
| 9/17/2024 | Pending sale | $344,500$189/sqft |
Source: Hive MLS #100431089 Report a problem | ||
| 9/17/2024 | Listing removed | $344,500$189/sqft |
Source: Hive MLS #100431089 Report a problem | ||
| 3/5/2024 | Pending sale | $344,500$189/sqft |
Source: Hive MLS #100431089 Report a problem | ||
Public tax history
| Year | Property taxes | Tax assessment |
|---|---|---|
| 2025 | $1,766 +7927.3% | $269,696 +439.4% |
| 2024 | $22 | $50,000 |
| 2023 | -- | -- |
Find assessor info on the county website
Neighborhood: 28460
Nearby homes
- $388,5004 bd3 ba2.2k sqft916 Nubble Ct, Sneads Ferry, NC 28460Sold

- $306,0003 bd2 ba1.5k sqft902 Nubble Ct, Sneads Ferry, NC 28460Sold

- $354,5003 bd3 ba2k sqft910 Nubble Ct, Sneads Ferry, NC 28460Sold
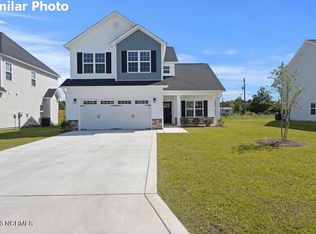
- $319,0003 bd3 ba1.7k sqft918 Nubble Ct, Sneads Ferry, NC 28460Sold
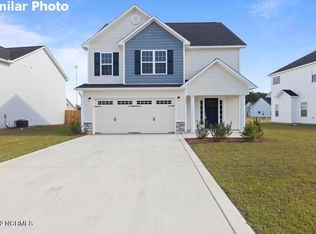
- $347,0003 bd2 ba1.9k sqft909 Nubble Ct, Sneads Ferry, NC 28460Sold
- $423,5004 bd3 ba2.3k sqft235 Lookout Ln, Sneads Ferry, NC 28460Sold
- $383,5004 bd3 ba2.3k sqft227 Lookout Ln, Sneads Ferry, NC 28460Sold
- $384,0004 bd3 ba2.2k sqft905 Nubble Ct, Sneads Ferry, NC 28460Sold
Nearby schools
GreatSchools rating
- 5/10Dixon ElementaryGrades: PK-5Distance: 2.8 mi
- 7/10Dixon MiddleGrades: 6-8Distance: 2 mi
- 5/10Dixon HighGrades: 9-12Distance: 5.5 mi
Schools provided by the listing agent
- Elementary: Dixon
- Middle: Dixon
- High: Dixon
Source: Hive MLS. This data may not be complete. We recommend contacting the local school district to confirm school assignments for this home.
Get a cash offer in 3 minutes
Find out how much your home could sell for in as little as 3 minutes with a no-obligation cash offer.
Estimated market value
$366,900
Get a cash offer in 3 minutes
Find out how much your home could sell for in as little as 3 minutes with a no-obligation cash offer.
Estimated market value
$366,900
- North Carolina
- Onslow County
- Sneads Ferry
- 28460
- 914 Nubble Court
Nearby cities
Nearby zip codes
Other Sneads Ferry Topics
