A hidden gem in an established neighborhood. Remodeled in '01, '02 and '10. Remember Larry Turnbow of Woodcraft Unlimited fame? He handcrafted hickory cabinets for each remodel and custom built two secret doors. Xon Elkins of High Country Construction used space wisely to create a two-story extension, mudroom, built-in bookcases and secret rooms (game and wine). Seller designed the remodel to create a spacious master bath with extra large shower and jacuzzi tub below an oversized window for that outdoor bathing feel. The covered deck extends the living area for those spring, summer and autumn nights. Exercise space large enough for table tennis and workout machines. Or use it as a music rehearsal studio. Plenty of storage for bicycles, kayaks and winter sports gear. The fenced yard is full of mature fruit trees (apple, plum, cherry, pear and walnut), stone pathways and raised flower beds. Come see this large gorgeous home.
Sold
Price Unknown
914 Orchard Ave, Moscow, ID 83843
5beds
3baths
3,370sqft
Single Family Residence
Built in 1960
0.29 Acres Lot
$559,600 Zestimate®
$--/sqft
$2,977 Estimated rent
Home value
$559,600
Estimated sales range
Not available
$2,977/mo
Zestimate® history
Owner options
List your home for rent
$2,977/mo
Rent Zestimate®
Find your next renter with Zillow Rental Manager. Plus, with online applications, you can quickly screen prospective tenants – for free.
$2,977/mo
Rent Zestimate®
Refinance and save
Refinancing to a lower rate could help reduce your monthly payments and save thousands over the life of the loan.
Explore your selling options
Work with a Zillow partner agent
Leverage their expertise and Zillow's premium Showcase listings to get your home seen by more buyers.
Get startedList with your own agent
Get your home in front of millions of buyers by listing it on Zillow.
Learn how to do itSell it yourself
Take full control of how buyers see your home on Zillow by listing For Sale by Owner (FSBO).
List your homeWhat's special
Stone pathwaysBuilt-in bookcasesTwo-story extensionRaised flower bedsExtra large showerHandcrafted hickory cabinetsSpacious master bath
Zillow last checked:
Listing updated:
Listed by:
Carole Wells Cell:208-310-9100,
Real Broker LLC
Bought with:
Heather Saltarella
Woodbridge Real Estate, LLC
Source: IMLS,MLS#: 98977147
Facts & features
Interior
Bedrooms & bathrooms
- Bedrooms: 5
- Bathrooms: 3
- Main level bathrooms: 2
- Main level bedrooms: 2
Primary bedroom
- Level: Main
Bedroom 2
- Level: Main
Bedroom 3
- Level: Lower
Bedroom 4
- Level: Lower
Bedroom 5
- Level: Lower
Kitchen
- Level: Main
Heating
- Natural Gas
Cooling
- Central Air
Appliances
- Included: Gas Water Heater, Tankless Water Heater, Dishwasher, Disposal, Double Oven, Oven/Range Built-In, Refrigerator, Gas Oven, Gas Range
Features
- Bath-Master, Bed-Master Main Level, Guest Room, Den/Office, Family Room, Double Vanity, Breakfast Bar, Pantry, Kitchen Island, Laminate Counters, Wood/Butcher Block Counters, Number of Baths Main Level: 2, Number of Baths Below Grade: 1, Bonus Room Level: Down
- Flooring: Hardwood, Carpet
- Windows: Skylight(s)
- Basement: Daylight,Walk-Out Access
- Number of fireplaces: 2
- Fireplace features: Two, Gas
Interior area
- Total structure area: 3,370
- Total interior livable area: 3,370 sqft
- Finished area above ground: 1,685
- Finished area below ground: 1,385
Property
Parking
- Total spaces: 2
- Parking features: Attached, Driveway
- Attached garage spaces: 2
- Has uncovered spaces: Yes
Features
- Levels: Single with Below Grade
- Patio & porch: Covered Patio/Deck
- Has spa: Yes
- Spa features: Bath
- Fencing: Metal,Wood
- Has view: Yes
Lot
- Size: 0.29 Acres
- Dimensions: 125 x 100
- Features: 10000 SF - .49 AC, Garden, Views, Drip Sprinkler System
Details
- Additional structures: Shed(s)
- Parcel number: RPM1060001001B
Construction
Type & style
- Home type: SingleFamily
- Property subtype: Single Family Residence
Materials
- Frame, HardiPlank Type
- Foundation: Slab
- Roof: Composition
Condition
- Year built: 1960
Utilities & green energy
- Water: Public
- Utilities for property: Sewer Connected
Community & HOA
Community
- Subdivision: Thatuna
Location
- Region: Moscow
Financial & listing details
- Tax assessed value: $511,212
- Annual tax amount: $3,944
- Date on market: 3/6/2026
- Listing terms: Cash,Conventional,FHA
- Ownership: Fee Simple
Price history
Price history is unavailable.
Public tax history
| Year | Property taxes | Tax assessment |
|---|---|---|
| 2024 | $3,916 +116.2% | $511,212 |
| 2023 | $1,812 -59.1% | $511,212 +12.4% |
| 2022 | $4,431 +12.1% | $454,933 +27.4% |
| 2021 | $3,953 +5.9% | $357,214 +9.5% |
| 2020 | $3,731 +8.1% | $326,219 +8.5% |
| 2018 | $3,452 +10% | $300,632 +11.3% |
| 2017 | $3,139 +5.1% | $270,093 |
| 2016 | $2,987 | -- |
| 2014 | $2,987 | $243,654 |
| 2011 | -- | -- |
| 2010 | -- | -- |
Find assessor info on the county website
Neighborhood: 83843
Nearby homes
- $499,0005 bd2 ba2.9k sqft906 Orchard Ave, Moscow, ID 83843For Sale

- $555,400-- bd-- ba3.2k sqft930 Orchard Ave, Moscow, ID 83843Off Market
- $453,1005 bd2 ba2k sqft1216 Public Ave, Moscow, ID 83843Off Market
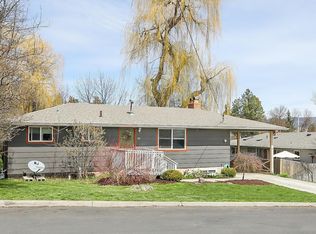
- $453,900-- bd-- ba1.9k sqft915 N Grant St, Moscow, ID 83843Off Market
- $532,400-- bd-- ba2.4k sqft905 Orchard Ave, Moscow, ID 83843Off Market
- $476,400-- bd-- ba2.3k sqft917 Orchard Ave, Moscow, ID 83843Off Market
- $471,8004 bd3 ba2.5k sqft1222 Public Ave, Moscow, ID 83843Off Market
- $477,900-- bd-- ba1.8k sqft934 Orchard Ave, Moscow, ID 83843Off Market
Nearby schools
GreatSchools rating
- 10/10A.B. Mc Donald Elementary SchoolGrades: PK-5Distance: 0.7 mi
- 7/10Moscow Middle SchoolGrades: 6-8Distance: 0.4 mi
- 4/10Moscow Senior High SchoolGrades: 9-12Distance: 1 mi
Schools provided by the listing agent
- Elementary: Lena Whitmore
- Middle: Moscow
- High: Moscow
- District: Moscow School District #281
Source: IMLS. This data may not be complete. We recommend contacting the local school district to confirm school assignments for this home.
Sell for more on Zillow
Get a Zillow Showcase℠ listing at no additional cost and you could sell for .
$559,600
2% more
+$11,192
With Zillow Showcase(estimated)
$570,792
Sell for more on Zillow
Get a Zillow Showcase℠ listing at no additional cost and you could sell for .
$559,600
2% more
+$11,192
With Zillow Showcase(estimated)
$570,792
- Idaho
- Latah County
- Moscow
- 83843
- 914 Orchard Ave
