Skip main navigation
Off market
  • $586,400

    914 Pepper Ave, Richmond, VA 23226

    4beds
    2baths
    1,785sqft
    SingleFamily
    Built in 1951
    7,291 Square Feet Lot
    $586,400 Zestimate®
    $329/sqft
    $2,674 Estimated rent

    Home value

    $586,400

    $551,000 - $627,000

    $2,674/mo

    Zestimate® history
    Loading
    Loading...

    Owner options

    List your home for rent

    $2,674/mo

    Rent Zestimate®

    Find your next renter with Zillow Rental Manager. Plus, with online applications, you can quickly screen prospective tenants – for free.

    Learn more

    $2,674/mo

    Rent Zestimate®

    Refinance and save

    $3,484/mo

    Est. payment

    Refinancing to a lower rate could help reduce your monthly payments and save thousands over the life of the loan.

    See today's rates

    $3,484/mo

    Est. payment

    Explore your selling options

    Work with a Zillow partner agent

    Leverage their expertise and Zillow's premium Showcase listings to get your home seen by more buyers.

    Get started

    List with your own agent

    Get your home in front of millions of buyers by listing it on Zillow.

    Learn how to do it

    Sell it yourself

    Take full control of how buyers see your home on Zillow by listing For Sale by Owner (FSBO).

    List your home

    What's special

    University of richmondLarge kitchenCentral air conditioningGranite countertopsFlowing layoutBandy field parkLarge stone patio

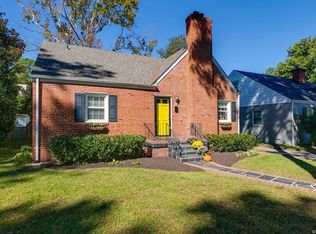
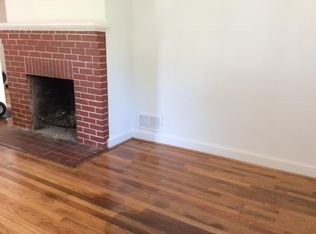
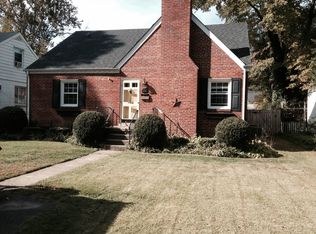
    Freshly renovated 4 Bedroom/2 Bath House with Large Outdoor Space Available. Located in the sought-after Neighborhood in Near West End Area. 4 dedicated parking spots and additional parking on street. Renovated in June/July 2022. A BEAUTIFUL INDOOR LIVING AREA: - This home has a great, flowing layout with character throughout. - Large Kitchen with eat-in dining area. Kitchen has granite countertops and updated appliances (fridge, microwave, oven, etc). Easy access between the kitchen and the outdoor space for entertaining. - 4 Bedrooms (2 downstairs and 2 upstairs). There is an additional bonus room upstairs. Den can be used as a bedroom to make a 5th bedroom or an office. - 2 Full Bathrooms. Both have been recently renovated with brand new bathroom vanities, light fixtures, etc. - Several living areas including a living room and den off the kitchen. - The whole house has central air conditioning, heating, and a smart thermostat. - Washer and dryer within the house. AMAZING OUTDOOR SPACE: - Outside the house you will find a large fenced-in back yard and landscaping. - Large stone patio that is accessed from the back door of the house. - 4 dedicated parking spots and additional parking on street. - Detached shed for storage. CONVENIENCE/ LOCATION: - Located in a highly sought-after neighborhood in the Near West End of RVA. - Near the Libbie & Grove Corridor, St. Mary's Hospital, University of Richmond, Bandy Field Park, and the Village Shopping Center. Can walk to shops, parks, and restaurants. - Only a few minutes to the Fan, Scott's Addition, and to Short Pump. Leases for one year or two years preferred. Other timing and options would be considered on a case-by-case basis. Pets would be considered on a case-by-case basis and a pet fee of $50/month would apply. Tenant is responsible for utilities and mowing/yard maintenance. Please reach out if you are interested!

    This property is off market, which means it's not currently listed for sale or rent on Zillow. This may be different from what's available on other websites or public sources.

    Facts & features

    Interior

    Bedrooms & bathrooms
    • Bedrooms: 4
    • Bathrooms: 2
    Heating
    • Forced air, Electric
    Cooling
    • Other
    Appliances
    • Included: Dishwasher, Dryer, Washer
    • Laundry: In Unit
    Features
    • Flooring: Hardwood
    • Has fireplace: Yes
    Interior area
    • Total interior livable area: 1,785 sqft

    Property

    Parking
    • Parking features: Off-street
    Features
    • Exterior features: Brick
    Lot
    • Size: 7,291 Square Feet
    Details
    • Parcel number: 7667387213

    Construction

    Type & style
    • Home type: SingleFamily
    Materials
    • brick
    • Foundation: Crawl/Raised
    • Roof: Other
    Condition
    • Year built: 1951

    Community & HOA

    Location
    • Region: Richmond

    Financial & listing details

    • Price per square foot: $329/sqft
    • Tax assessed value: $485,900
    • Annual tax amount: $4,033

    Price history

    DateEventPrice
    8/10/2022Listing removed--
    Source: Zillow Rental Manager Report a problem
    8/2/2022Listed for rent$2,850-6.6%$2/sqft
    Source: Zillow Rental Manager Report a problem
    7/9/2022Listing removed--
    Source: Zillow Rental Manager Report a problem
    6/27/2022Listed for rent$3,050+29.8%$2/sqft
    Source: Zillow Rental Manager Report a problem
    3/24/2021Listing removed--
    Source: Owner Report a problem
    6/10/2019Listing removed$2,350$1/sqft
    Source: Owner Report a problem
    5/10/2019Listed for rent$2,350-37.3%$1/sqft
    Source: Owner Report a problem
    2/28/2019Listing removed$3,750$2/sqft
    Source: Owner Report a problem
    1/24/2019Listed for rent$3,750$2/sqft
    Source: Owner Report a problem
    10/22/2018Sold$355,000+1.7%$199/sqft
    Source: CVRMLS #1828430 Report a problem
    8/24/2018Listed for sale$349,000$196/sqft
    Source: One South Realty Group, LLC #1828430 Report a problem
    8/24/2018Pending sale$349,000$196/sqft
    Source: One South Realty Group, LLC #1828430 Report a problem
    8/10/2018Listed for sale$349,000+25.8%$196/sqft
    Source: One South Realty Group, LLC #1828430 Report a problem
    6/5/2015Sold$277,500-2.6%$155/sqft
    Source: CVRMLS #1504393 Report a problem
    3/25/2015Price change$285,000-3.4%$160/sqft
    Source: Richmond Equity Ventures, LLC #1504393 Report a problem
    2/13/2015Price change$294,900-1.7%$165/sqft
    Source: RE/MAX COMMONWEALTH #1433659 Report a problem
    1/15/2015Listed for sale$300,000+51.9%$168/sqft
    Source: ASI Realty Group LLC #1433659 Report a problem
    11/20/2014Sold$197,500$111/sqft
    Source: CVRMLS #1430561 Report a problem

    Public tax history

    YearProperty taxesTax assessment
    2025$4,033 +7.2%$485,900 +9.8%
    2024$3,763 +5.4%$442,700 +5.4%
    2023$3,571 +7.1%$420,100 +7.1%
    2022$3,335 +6%$392,300 +8.5%
    2021$3,146 +15%$361,600 +6.4%
    2020$2,735 +1.6%$340,000 +8.1%
    2019$2,691 $314,400 +1.6%
    2018$2,691 +111.9%$309,300 +6%
    2017$1,270 -47%$291,900 +6%
    2016$2,397 +698.8%$275,500 +4.7%
    2015$300 $263,100 +27.2%
    2014$300 $206,900
    2013-- $206,900
    2012-- $206,900
    2011-- $206,900
    2010-- $206,900 -6.1%
    2009-- $220,400
    2008-- --
    2006-- --
    2005-- --
    2004-- --
    2003-- --
    2002-- --
    2001-- $134,200
    2000-- $134,200
    Find assessor info on the county website

    Neighborhood: Pine Ridge

    Nearby schools

    GreatSchools rating
    Schools provided by the listing agent
    • Elementary: Crestview
    • Middle: Tuckahoe
    • High: Freeman

    Source: The MLS. This data may not be complete. We recommend contacting the local school district to confirm school assignments for this home.

    Get a cash offer in 3 minutes
    Find out how much your home could sell for in as little as 3 minutes with a no-obligation cash offer.
    Estimated market value
    $586,400
    Get a cash offer in 3 minutes
    Find out how much your home could sell for in as little as 3 minutes with a no-obligation cash offer.
    Estimated market value
    $586,400