Skip main navigation
Off market
  • $610,300

    914 River Rapids Ave, Brandon, FL 33511

    4beds
    3,126sqft
    Single Family Residence
    Built in 1979
    0.5 Acres Lot
    $610,300 Zestimate®
    $195/sqft
    $4,026 Estimated rent

    Home value

    $610,300

    $574,000 - $653,000

    $4,026/mo

    Zestimate® history
    Loading
    Loading...

    Owner options

    List your home for rent

    $4,026/mo

    Rent Zestimate®

    Find your next renter with Zillow Rental Manager. Plus, with online applications, you can quickly screen prospective tenants – for free.

    Learn more

    $4,026/mo

    Rent Zestimate®

    Refinance and save

    $4,174/mo

    Est. payment

    Refinancing to a lower rate could help reduce your monthly payments and save thousands over the life of the loan.

    See today's rates

    $4,174/mo

    Est. payment

    Explore your selling options

    Work with a Zillow partner agent

    Leverage their expertise and Zillow's premium Showcase listings to get your home seen by more buyers.

    Get started

    List with your own agent

    Get your home in front of millions of buyers by listing it on Zillow.

    Learn how to do it

    Sell it yourself

    Take full control of how buyers see your home on Zillow by listing For Sale by Owner (FSBO).

    List your home

    What's special

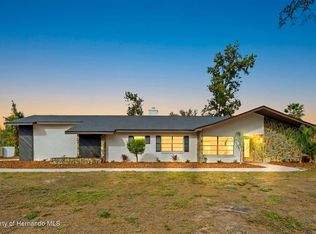
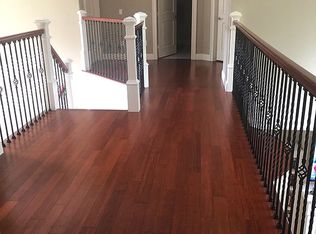
    Fall in love w/the quiet community of only 19 ranch style executive homes located within a few minutes' drive to shopping, hospitals, golf courses and more. This beautiful updated 4BR 3BA home offers plenty of room for a large family. Rooms are spacious along w/ a large outside patio hosting an out-door kitchen, in ground pool w/ free standing spa for tons of family fun. Interior offers a large kitchen for the chef of the family w/hardwood cabinets, granite counters, convection double oven, heat lamp warming rack above stove top & trash compactor. Large kitchen counter bar for convenience of serving or bar stool seating, along with a full dinette sitting rm, w/connection to the dining rm for easy entertaining. Off the kitchen is a full walk in pantry connected to a large laundry rm w/access from the garage for active families after school, sports or work needs. Two Wood burning fireplaces, one in the front living rm & one in the family rm. Master BR is nestled in the rear of the home with pool patio door access, master vanity area w/double sinks, his and hers closets, master bath has a Jacuzzi tub w/ separate shower and a private atrium rm. Oversized two car garage w/ added work/storage area. Detach 12X16 shed w ramp for mowers, etc. Upgrades include newer roof, Pebble Tec pool resurfacing, full pool cage, new 3500 BTU pool heater all in 2007, windows are protected w/thermal shatter proof film. Septic distribution box & drain field in 2010, Exterior home repainted & hardy board replaced in 2016. Call today for your personal viewing.

    This property is off market, which means it's not currently listed for sale or rent on Zillow. This may be different from what's available on other websites or public sources.
    Originating MLS: Tampa

    Facts & features

    Interior

    Bedrooms & bathrooms
    • Bedrooms: 4
    • Bathrooms: 3
    • Full bathrooms: 3
    Heating
    • Forced air, Heat pump, Electric
    Cooling
    • Central
    Appliances
    • Included: Dishwasher, Microwave, Refrigerator, Trash compactor
    • Laundry: Inside, Laundry Room, Laundry Closet
    Features
    • Ceiling Fans(s), Eating Space In Kitchen, Stone Counters, Walk-In Closet(s), Solid Wood Cabinets, Living Room/Dining Room Combo, Solid Surface Counters, Window Treatments, Skylight(s), Attic Ventilator
    • Flooring: Carpet
    • Windows: Blinds, Thermal Windows, Window Treatments, Drapes
    • Has fireplace: Yes
    • Fireplace features: Living Room, Wood Burning, Family Room
    Interior area
    • Structure area source: Public Records
    • Total interior livable area: 3,126 sqft

    Property

    Parking
    • Total spaces: 2
    • Parking features: Garage - Attached
    Accessibility
    • Accessibility features: Accessible Approach with Ramp, Accessible Central Living Area, Accessible Common Area, Accessible Entrance, Central Living Area
    Features
    • Levels: One
    • Patio & porch: Screened, Covered, Front Porch, Other
    • Exterior features: Stone, Stucco
    • Pool features: Gunite, Heated, In Ground, Screen Enclosure, Lighting, Tile, Pool Sweep
    • Spa features: Heated, Above Ground
    • Fencing: Masonry
    Lot
    • Size: 0.5 Acres
    • Dimensions: 164x133
    • Features: Oversized Lot, Street Paved
    • Residential vegetation: Mature Landscaping, Trees/Landscaped, Oak Trees
    Details
    • Additional structures: Shed(s)
    • Parcel number: 2030232SX000000000030U
    • Zoning: RSC-3

    Construction

    Type & style
    • Home type: SingleFamily
    • Architectural style: Ranch
    • Property subtype: Single Family Residence
    Materials
    • masonry
    • Roof: Asphalt
    Condition
    • Year built: 1979

    Utilities & green energy

    • Sewer: Septic Tank
    • Water: Private, Well
    • Utilities for property: Cable Connected, Private, Sprinkler Meter

    Community & HOA

    Community
    • Security: Smoke Detector(s), Security Fencing/Lighting/Alarms, Security System
    • Subdivision: RIVER RAPIDS SUB
    HOA
    • Has HOA: Yes
    • HOA fee: $15 monthly
    Location
    • Region: Brandon

    Financial & listing details

    • Price per square foot: $195/sqft
    • Tax assessed value: $512,776
    • Annual tax amount: $8,434
    • Listing terms: Cash, Conventional, FHA, VA Loan
    • Ownership: Fee Simple

    Price history

    DateEventPrice
    2/22/2021Sold$465,000-3.1%$149/sqft
    Source: Public Record Report a problem
    12/28/2020Pending sale$479,900$154/sqft
    Source: Stellar MLS #T3268856 Report a problem
    12/6/2020Price change$479,900-3%$154/sqft
    Source: CENTURY 21 BEGGINS ENTERPRISES #T3268856 Report a problem
    10/15/2020Pending sale$494,900$158/sqft
    Source: CENTURY 21 BEGGINS ENTERPRISES #T3268856 Report a problem
    10/5/2020Listed for sale$494,900+4.2%$158/sqft
    Source: CENTURY 21 BEGGINS ENTERPRISES #T3268856 Report a problem
    12/1/2017Listing removed$474,900$152/sqft
    Source: CENTURY 21 Beggins Enterprises #T2877814 Report a problem
    10/4/2017Price change$474,900-5%$152/sqft
    Source: CENTURY 21 Beggins Enterprises #T2877814 Report a problem
    6/22/2017Price change$499,900-4.8%$160/sqft
    Source: CENTURY 21 Beggins Enterprises #T2877814 Report a problem
    4/26/2017Listed for sale$525,000+107.9%$168/sqft
    Source: CENTURY 21 BEGGINS ENTERPRISES #T2877814 Report a problem
    2/12/2003Sold$252,500+1%$81/sqft
    Source: Public Record Report a problem
    6/5/2000Sold$250,000-2%$80/sqft
    Source: Public Record Report a problem
    11/30/1999Sold$255,000$82/sqft
    Source: Public Record Report a problem

    Public tax history

    YearProperty taxesTax assessment
    2025$8,434 +8.5%$463,497 +2.9%
    2024$7,772 +3.3%$450,434 +3%
    2023$7,525 +3.8%$437,315 +3%
    2022$7,250 +8.4%$424,578 +23.5%
    2021$6,688 +9.1%$343,755 +9.6%
    2020$6,129 +5.7%$313,679 +6.2%
    2019$5,800 $295,495 +3.7%
    2018$5,800 +3.3%$284,865 +3.4%
    2017$5,614 +62.7%$275,492 +35.4%
    2016$3,451 +1.2%$203,454 +0.7%
    2015$3,410 -0.3%$202,040 +0.8%
    2014$3,422 $200,437 +1.5%
    2013$3,422 +0.4%$197,475 +1.7%
    2012$3,409 -11.7%$194,174 -10.2%
    2011$3,861 +1.8%$216,152 +0.8%
    2010$3,792 -16.6%$214,358 -14.7%
    2009$4,549 -16.4%$251,169 -14.8%
    2008$5,442 -17.1%$294,816 -13.1%
    2007$6,564 -6.8%$339,335 +1.5%
    2006$7,044 +8.1%$334,244 +21.2%
    2005$6,514 $275,756 +28.4%
    2004-- $214,696 +11.2%
    2003-- $193,154 +2.4%
    2002-- $188,627 -7.8%
    2001-- $204,688 +19.5%
    2000$3,747 $171,326
    Find assessor info on the county website

    Neighborhood: 33511

    Nearby schools

    GreatSchools rating
    Schools provided by the listing agent
    • Elementary: Cimino-HB
    • Middle: Burns-HB
    • High: Bloomingdale-HB

    Source: The MLS. This data may not be complete. We recommend contacting the local school district to confirm school assignments for this home.

    Get a cash offer in 3 minutes
    Find out how much your home could sell for in as little as 3 minutes with a no-obligation cash offer.
    Estimated market value
    $610,300
    Get a cash offer in 3 minutes
    Find out how much your home could sell for in as little as 3 minutes with a no-obligation cash offer.
    Estimated market value
    $610,300