Package deal available with #910 adjacent property!
Welcome To The Upper Grandview House!
Cliffside Contemporary with Sweeping Hudson River & Bridge Views.
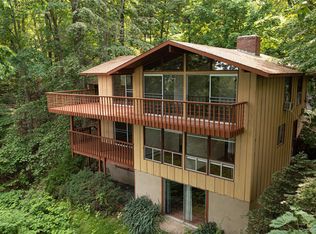
Perched dramatically above the Hudson and built directly into the natural cliffside, this extraordinary three-story residence offers a rare blend of modern design, timeless craftsmanship, and breathtaking scenery. Completed in 2008, the home captures panoramic views of the majestic Hudson River and the iconic Tappan Zee Bridge, creating a living experience that is both serene and inspiring.
Thoughtfully designed to harmonize with its surroundings, the home features expansive walls of glass that flood the interior with natural light while framing spectacular river and bridge vistas from multiple levels. Each floor offers its own perspective of the water and skyline, making the scenery a constant presence throughout the home.
The architecture balances clean contemporary lines with warm traditional elements, creating a space that feels both sophisticated and inviting. Open living areas flow seamlessly for entertaining, while private spaces provide comfort and tranquility high above the Hudson.
Whether enjoying morning coffee as the sun rises over the river or watching the evening lights of the bridge reflect across the water, this property offers a lifestyle defined by beauty, privacy, and architectural distinction.
Situated in the charming and vibrant community of South Nyack, the home combines dramatic natural surroundings with convenient access to dining, culture, and transportation to New York City.
A rare opportunity to own a striking cliffside retreat with world-class Hudson River views.
Ground floor has a separate entrance with 2 bedrooms, a full bathroom with a Jacuzzi, shower and a wet bar kitchenette.
2nd floor features a spacious sunken living room with a fireplace, dining room, gourmet kitchen with a massive island layered with granite, high end stainless steel appliances, a wrap around deck with a gas connected BBQ grille, guest bathroom and a guest bedroom as well.
3rd floor has 3 bedrooms, 2 bathrooms, a laundry room, master bedroom has 2 walk in closets, a Jacuzzi and a shower. The master bedroom also has a fireplace and a balcony. You can step into the back yard from this level as well as go to the of the mountain to have coffee or lay in the hammock by walking up a bridge which is attached to the 3rd floor.
Every bedroom features built in shelves and drawers with spacious closets.
The home temperature is controlled by HVAC heating (gas) and cooling. Central vacuum built in throughout the house.
Full time generac 20kw generator on standby.
2 car garage with a level 2 Tesla charger.
Sold for $1,530,000
Zillow last checked:
Listing updated:
Bought with:
Dmitriy Pardilov, 10301221134
Insight Property Group Inc
Dmitriy Pardilov, 10301221134
Insight Property Group Inc
Source: OneKey® MLS as distributed by MLS GRID,MLS#: 981005
Price history
| Date | Event | Price |
|---|---|---|
| 7/15/2026 | Sold | $1,530,000+2.3%$425/sqft |
Source:  OneKey® MLS as distributed by MLS GRID #981005 Report a problem OneKey® MLS as distributed by MLS GRID #981005 Report a problem | ||
| 6/2/2026 | Pending sale | $1,495,000$415/sqft |
Source: OneKey® MLS as distributed by MLS GRID #981005 Report a problem | ||
| 4/6/2026 | Listed for sale | $1,495,000+52.6%$415/sqft |
Source: OneKey® MLS as distributed by MLS GRID #981005 Report a problem | ||
| 6/14/2018 | Sold | $980,000-0.9%$272/sqft |
Source: Agent Provided Report a problem | ||
| 4/25/2018 | Pending sale | $989,000$275/sqft |
Source: Better Homes and Gardens Rand Realty #4813090 Report a problem | ||
| 4/6/2018 | Listed for sale | $989,000+23.6%$275/sqft |
Source: BHG Rand Realty #4813090 Report a problem | ||
| 12/16/2008 | Sold | $800,000+433.3%$222/sqft |
Source: Public Record Report a problem | ||
| 7/25/2002 | Sold | $150,000+51.5%$42/sqft |
Source: Public Record Report a problem | ||
| 11/8/1999 | Sold | $99,000$28/sqft |
Source: Public Record Report a problem | ||
Get a cash offer in 3 minutes
Find out how much your home could sell for in as little as 3 minutes with a no-obligation cash offer.
Estimated market value
$1,545,400
