Skip main navigation
Pending
  • Listed by: RE/MAX Gateway • DiAnn Sager
    Price cut: $6K (5/26)
    $549,000

    914 S 28th Street, Mount Vernon, WA 98274

    3beds
    1,408sqft
    : 
    Loading
    Get pre-qualified
    Single Family Residence
    Built in 1993
    7,701 Square Feet Lot
    $544,800 Zestimate®
    $390/sqft
    $-- HOA

    What's special

    Fully reworked kitchenFully renovated back bathroomNew windowsCustom barn doorVinyl plank flooringNew cement board sidingStunning herringbone tile backsplash
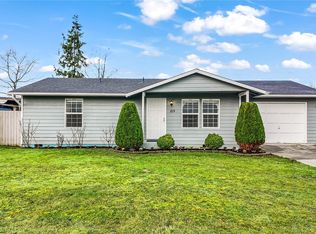
    Thoughtfully updated single-story home, just 1.4 miles to Skagit Valley Hospital and 0.6 miles to Haggen. This turn-key 3-bedroom, 1.75-bath home offers 1,408 square feet of single-story living in one of Mount Vernon's most convenient neighborhoods. A major renovation between 2017 and 2020 took on the spaces and systems that matter most: Vinyl Plank Flooring, a fully reworked kitchen with new to that year appliances. anchored by a stunning herringbone tile backsplash, fully renovated back bathroom w/ a custom barn door, new windows, new cement board siding, a fully restored crawl space with fresh vapor barrier & new insulation, and a double sewer cleanout. Outside, the tiered front yard replaces traditional lawn with patio space and easy-care landscaping. The fully fenced backyard offers a second patio for morning coffee, a sweet patch of grass for your four-legged companions, and the privacy you want at day's end. Bakerview Park's off-leash dog park and disc golf course are minutes away. The location is the rest of the story. Skagit Valley Hospital and the medical district sit 1.4 miles away, about a 6-minute drive. Haggen on East Division is 0.6 miles down the road. Mount Baker Middle, Little Mountain Elementary, and Mount Vernon High School all sit within 1.2 miles. Downtown shops and dining, Hillcrest Park, 15th Street Park, and the Skagit River trail system are within easy reach. Skagit Station and I-5 sit roughly 1.2 miles away, opening the rest of the Skagit Valley.
    86 days
    |
    39
    |
    0
    |

    Likely to sell faster than

    Zillow last checked:

    Listing updated:

    Listed by:

    DiAnn Sager,

    RE/MAX Gateway

    Source: NWMLS as distributed by MLS GRID,MLS#: 2507191MLS Logo

      Facts & features

      Interior

      Bedrooms & bathrooms
      • Bedrooms: 3
      • Bathrooms: 2
      • Full bathrooms: 1
      • 3/4 bathrooms: 1
      • Main level bathrooms: 2
      • Main level bedrooms: 3
      Primary bedroom
      • Level: Main
      Bedroom
      • Level: Main
      Bedroom
      • Level: Main
      Bathroom full
      • Level: Main
      Bathroom three quarter
      • Level: Main
      Dining room
      • Level: Main
      Entry hall
      • Level: Main
      Family room
      • Level: Main
      Kitchen with eating space
      • Level: Main
      Living room
      • Level: Main
      Utility room
      • Level: Main
      Heating
      • Fireplace, High Efficiency (Unspecified), Natural Gas
      Cooling
      • High Efficiency (Unspecified)
      Appliances
      • Included: Dishwasher, Refrigerator, Stove(s)/Range(s), Dishwasher(s), Refrigerator(s), Water Heater: Gas, Water Heater Location: Garage
      Features
      • Ceiling Fan(s)
      • Flooring: Vinyl Plank
      • Windows: Dbl Pane/Storm Window
      • Basement: None
      • Number of fireplaces: 1
      • Fireplace features: Gas, Main Level: 1, Fireplace
      Interior area
      • Total structure area: 1,408
      • Total interior livable area: 1,408 sqft
      Video & virtual tour

      Property

      Parking
      • Total spaces: 4
      • Parking features: Driveway, Attached Garage
      • Has attached garage: Yes
      • Covered spaces: 2
      • Uncovered spaces: 2
      Features
      • Levels: One
      • Stories: 1
      • Entry location: Main
      • Patio & porch: Ceiling Fan(s), Dbl Pane/Storm Window, Fireplace, Water Heater
      • Has view: Yes
      • View description: Territorial
      • Frontage length: Waterfront Ft: N/A
      Lot
      • Size: 7,701 Square Feet
      • Dimensions: 110 x 70 x 110 x 70
      • Features: Dead End Street, Paved, Sidewalk, Fenced-Fully, Gas Available, High Speed Internet, Patio
      • Topography: Partial Slope
      • Residential vegetation: Garden Space
      Details
      • Parcel number: P102225
      • Zoning: 20MVSOCENT
      • Zoning description: Jurisdiction: City
      • Special conditions: Standard
      • Other equipment: Leased Equipment: None

      Construction

      Type & style
      • Home type: SingleFamily
      • Architectural style: Contemporary,1 Story
      • Property subtype: Single Family Residence
      Materials
      • Cement Planked, Cement Plank
      • Foundation: Poured Concrete
      • Roof: Composition
      Condition
      • Updated/Remodeled
      • Year built: 1993
      • Major remodel year: 2018

      Utilities & green energy

      • Electric: Company: Puget Sound Energy
      • Sewer: Available, Company: City of Mount Vernon
      • Water: Public, Company: Skagit PUD#1
      • Utilities for property: Comcast, Xfinity

      Community & HOA

      Community
      • Subdivision: Mount Vernon
      Location
      • Region: Mount Vernon

      Financial & listing details

      • Price per square foot: $390/sqft
      • Tax assessed value: $483,200
      • Annual tax amount: $5,800
      • Date on market: 4/29/2026
      • Cumulative days on market: 75 days
      • Listing terms: Conventional,FHA,USDA Loan,VA Loan
      • Inclusions: Dishwasher(s), Leased Equipment, Refrigerator(s), Stove(s)/Range(s)

        Estimated market value

        $544,800

        $518,000 - $572,000

        $2,887/mo

        Price history

        DateEventPrice
        6/9/2026Pending sale$549,000$390/sqft
        Source: NWMLS as distributed by MLS GRID #2507191 Report a problem
        5/26/2026Price change$549,000-1.1%$390/sqft
        Source: NWMLS as distributed by MLS GRID #2507191 Report a problem
        4/17/2026Listed for sale$555,000+122%$394/sqft
        Source: NWMLS as distributed by MLS GRID #2507191 Report a problem
        7/29/2016Sold$250,000+16.3%$178/sqft
        Source: NWMLS as distributed by MLS GRID #965757 Report a problem
        6/23/2016Listed for sale$215,000+37.8%$153/sqft
        Source: Keller Williams Western Realty #965757 Report a problem
        7/7/2015Sold$156,000+5.2%$111/sqft
        Source: NWMLS as distributed by MLS GRID #773839 Report a problem
        7/7/2015Listed for sale$148,250$105/sqft
        Source: Keller Williams - Marysville #773839 Report a problem
        6/10/2015Pending sale$148,250$105/sqft
        Source: Keller Williams - Marysville #773839 Report a problem
        5/20/2015Price change$148,250-6.3%$105/sqft
        Source: Keller Williams - Marysville #773839 Report a problem
        5/18/2015Pending sale$158,250$112/sqft
        Source: Keller Williams - Marysville #773839 Report a problem
        4/20/2015Listed for sale$158,250+28.3%$112/sqft
        Source: C & K Real Estate Team Report a problem
        12/18/2014Sold$123,322$88/sqft
        Source: Public Record Report a problem

        Public tax history

        YearProperty taxesTax assessment
        2024$5,116 +14.9%$483,200 +11%
        2023$4,454 -1.8%$435,500 -0.5%
        2022$4,534 $437,600 +16.8%
        2021-- $374,700 +35.6%
        2020$3,471 +25.2%$276,300 +3.3%
        2019$2,773 -12.9%$267,500 +10.4%
        2018$3,185 +17.2%$242,200 +13.1%
        2017$2,718 +4%$214,100 +16.2%
        2016$2,613 +8.3%$184,300 +5%
        2015$2,414 +0.5%$175,500 +12.4%
        2013$2,402 $156,200
        2012$2,402 -0.4%$156,200 -5.2%
        2011$2,411 $164,800 -11.5%
        2010$2,411 -3.7%$186,200 -15.8%
        2009$2,505 +4.9%$221,100
        2008$2,387 $221,100
        2007$2,387 +25.9%$221,100 +59.3%
        2003$1,896 -1.1%$138,800
        2002$1,916 +2.3%$138,800
        2001$1,872 +7.3%$138,800 +3%
        2000$1,745 $134,800
        Find assessor info on the county website

        Monthly payment

        Est. payment

        Payment breakdown

        Explore the cost of this home by adjusting the details. Changes won't be saved.
        All calculations are estimates and provided by Zillow, Inc. for informational purposes only. Actual amounts may vary.
        HOA fees may include property taxes on listings classified as Co-Ops. Contact the listing agent and/or owner for fee details.
        Mortgage interest rates are dependent on a number of factors, including credit score, down payment, and repayment length. Interest rate data provided by Zillow Group Marketplace, Inc. as of 1/1/1970 from various mortgage lenders with which we have lead or other similar arrangements; the Estimated Payment is an average of those rates.
        See how much you could borrow to make a competitive offer.

        Climate risks

        Neighborhood: 98274

        Getting around

        31 / 100
        Car-Dependent
        46 / 100
        Somewhat Bikeable

        Nearby schools

        GreatSchools rating

        A local agent can set up tours, give advice and negotiate with sellers.

        Browse local experts

        Similar homes