Welcome home to this 944 sq. ft. double-wide mobile home on its own oversized lot, offering comfortable one-level living in a fantastic location. Built in 1995, this 2 bedroom, 2 bathroom home features an open concept layout with vaulted ceilings, durable vinyl plank flooring, convenient main floor laundry and a spacious primary suite complete with a private 3 piece ensuite. The impressive 32 x 24 attached garage with an overhead door provides plenty of room for vehicles, storage or a workshop. Recent updates include new shingles in 2025, adding peace of mind for years to come. Step outside to enjoy the large, partially fenced yard with mature trees, offering space for gardening, entertaining or simply relaxing. Ideally situated within walking distance of downtown and just minutes from the new school and recreation centre, this property combines comfort, convenience and value. Whether you're looking for your first home, downsizing or investing, this property is one you won't want to miss.
For sale
C$149,500
914 S 2b St SE, Manning, AB T0H 2V0
2beds
944sqft
Single Family Residence
Built in 1994
871 Square Feet Lot
$-- Zestimate®
C$158/sqft
C$-- HOA
What's special
Oversized lotComfortable one-level livingOpen concept layoutVaulted ceilingsDurable vinyl plank flooringConvenient main floor laundrySpacious primary suite
- 7 days |
- 11 |
- 2 |
Zillow last checked:
Listing updated:
Listed by:
Sharon Holmes, Associate,
Re/Max Grande Prairie,
Glen Stone, Associate,
Re/Max Grande Prairie
Source: courtesy of Pillar9 System,MLS®#: A2331092 Originating MLS®#: Grande Prairie
Originating MLS®#: Grande PrairieFacts & features
Interior
Bedrooms & bathrooms
- Bedrooms: 2
- Bathrooms: 2
- Full bathrooms: 2
Other
- Level: Main
- Dimensions: 23`7" x 13`3"
Bedroom
- Level: Main
- Dimensions: 8`2" x 14`4"
Other
- Level: Main
- Dimensions: 8`4" x 5`0"
Other
- Level: Main
- Dimensions: 8`5" x 9`7"
Heating
- Forced Air, Natural Gas
Cooling
- None
Appliances
- Included: Dishwasher, Dryer, Microwave, Refrigerator, Stove(s), Washer
- Laundry: Main Level
Features
- Ceiling Fan(s)
- Flooring: Linoleum
- Basement: None
- Has fireplace: No
Interior area
- Total interior livable area: 944 sqft
Property
Parking
- Total spaces: 2
- Parking features: Double Garage Attached
- Attached garage spaces: 2
Features
- Levels: One
- Stories: 1
- Patio & porch: Deck
- Exterior features: Storage
- Fencing: Fenced
- Frontage length: 12.01M 39`5"
Lot
- Size: 871 Square Feet
- Features: Corner Lot
Details
- Parcel number: 57629336
- Zoning: R2
Construction
Type & style
- Home type: SingleFamily
- Property subtype: Single Family Residence
Materials
- Vinyl Siding
- Foundation: ICF Block
- Roof: Asphalt Shingle
Condition
- New construction: No
- Year built: 1994
Community & HOA
Community
- Subdivision: NONE
HOA
- Has HOA: No
Location
- Region: Manning
Financial & listing details
- Price per square foot: C$158/sqft
- Date on market: 7/22/2026
- Inclusions: All Blinds, 2 Ceiling Fans, 1 Shed
Sharon Holmes, Associate
Sharon Holmes, Associate
(780) 836-6024
By pressing Contact Agent, you agree that the real estate professional identified above may call/text you about your search, which may involve use of automated means and pre-recorded/artificial voices. You don't need to consent as a condition of buying any property, goods, or services. Message/data rates may apply. You also agree to our Terms of Use. Zillow does not endorse any real estate professionals. We may share information about your recent and future site activity with your agent to help them understand what you're looking for in a home.
Price history
Price history is unavailable.
Public tax history
Tax history is unavailable.
Climate risks
Neighborhood: T0H
Nearby schools
GreatSchools rating
No schools nearby
We couldn't find any schools near this home.
- C$63,0003 bd1 ba932 sqft304 S 8th Ave SE, Manning, AB T0H2V0For Sale
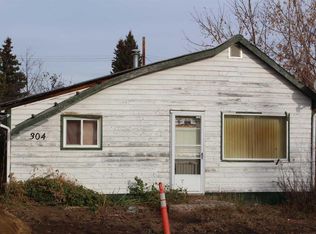
- C$90,0003 bd1 ba972 sqft322 S 7th Ave SE, Manning, AB T0H2V0For Sale

- C$75,0003 bd1 ba1.1k sqft101 N 7th Ave SE, Manning, AB T0H2V0For Sale

- C$65,0003 bd1 ba952 sqft202 S 7th Ave SE, Manning, AB T0H2V0For Sale
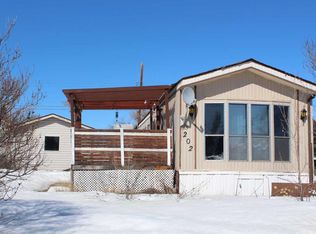
- C$89,9003 bd2 ba1.2k sqft316 S 5th Ave NE, Manning, AB T0H2V0For Sale
- C$35,0006,098.4 Square Feet307 3rd Ave SE, Manning, AB T0H2M0Lot/Land
- C$849,0004 bd3 ba2.2k sqft914033 W Range Road 234 #26, Greenview No. 16, AB T0H0P0For Sale
- C$225,0006 bd3 ba1.1k sqft420 E 3rd St NE, Manning, AB T0H2V0For Sale
Similar homes
- C$90,0003 bd1 ba972 sqft322 S 7th Ave SE, Manning, AB T0H 2V0For SaleMLS ID #A2323662, Sharon Holmes, Associate, Re/Max Grande Prairie. courtesy of Pillar9 System
- C$75,0003 bd1 ba1.1k sqft101 N 7th Ave SE, Manning, AB T0H 2V0For SaleMLS ID #A2306261, Evelyn Petkus, Associate, Grassroots Realty Group Ltd.. courtesy of Pillar9 System
- C$89,9003 bd2 ba1.2k sqft316 S 5th Ave NE, Manning, AB T0H 2V0For Sale
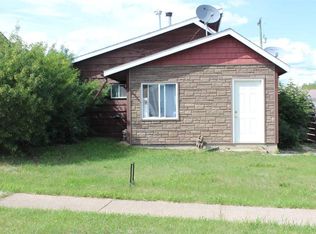 MLS ID #A2211498, Evelyn Petkus, Associate, Grassroots Realty Group Ltd.. courtesy of Pillar9 System
 - C$193,0001 bd1 ba945 sqft113211037 E Township Rd #914, Northern Lights County, AB T0H 2M0For Sale
 MLS ID #A2320786, Evelyn Petkus, Associate, Grassroots Realty Group Ltd.. courtesy of Pillar9 System
