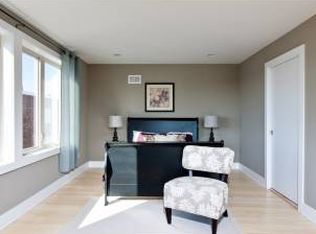
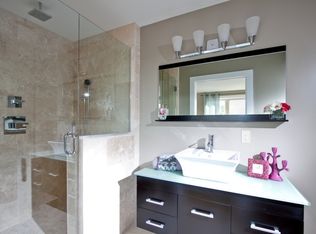
Open House Sunday! Welcome home to 914 S 5th St! This delightful 3-bedroom, 3 full bath townhome is nestled in the 16-unit Queen’s Walk community of Queen Village. Enjoy low-maintenance living, private garage parking and easy walkability to local favorites such as Fiorella Pasta, Saloon and Taco Heart (all .3 miles away), Shot Tower Coffee (2 min walk), and the Italian Market is only a 10-minute stroll away. Even with private parking (making it much easier to keep a car in the city) it’s nice to keep the car parked and walk to all the local shopping, grocery stores, public transportation and gym/fitness studios. Not to mention, this tight-knit community likes to keep in touch with one another by hosting two different block parties each Summer. Pull into the private shared driveway that leads directly to the one car garage and front entrance. Step inside to the large entry foyer with space to add built-in cubbies to create a little mud room. There is direct access to the garage, which includes a storage closet. The entire home has been freshly painted a neutral color, sure to please any decorating taste, or provide the perfect blank canvas for those who love a little color. Enjoy the high ceilings and all the recessed lighting throughout. Continue into the eat-in kitchen where you will find a large breakfast bar with three pendant lights, granite countertops, tile backsplash and stainless-steel appliances (built-in microwave, dishwasher, gas range and french door refrigerator). There is plenty of room to fit a large dining room table beside the glass slider and the breakfast bar can easily hold another 4-5 stools for even more seating. The glass slider leads to the private cement patio with wood privacy fencing separating each neighbor. Add an outdoor rug, a patio table, some potted plants and string lights to enjoy your own outdoor oasis well into late Fall. This layout also makes it a breeze for outdoor entertaining. The spacious great room is sure to please and provides so many ways to set up your living space. We LOVE the super high ceilings and two large windows that allow natural light to stream inside. The first bedroom and full bathroom sit just a few short steps away. The bedroom includes recessed lighting, hardwood flooring, a double door closet and new neutral paint. This set up is great for those who host overnight guests or are looking to create a private home office. The laundry area sits inside a double door closet in the landing between the 2nd and 3rd floors, providing easy access for both bedroom levels. The top floor features the second large bedroom and second full bath with a tub shower and bowl sink vanity. The impressive primary suite features a sweeping bedroom area, recessed lighting, and a large walk-in closet. If desired, there is plenty of space to set up the bedroom area as well as a private sitting area to read your favorite book or watch your TV show in peace. The private en suite bath comes complete with an oversized bowl sink vanity and walk-in shower. Why wait? If you are looking for a move-in ready townhome with parking in Queen Village, this is a must see! Contact us today for your private tour!
Sold for $564,000
Zillow last checked:
Listing updated:
Bought with:
Jeanne Whipple, RS275042
Elfant Wissahickon Realtors
Kate Kyle, RS345857
Elfant Wissahickon Realtors
Source: Bright MLS,MLS#: PAPH2274734
Price history
| Date | Event | Price |
|---|---|---|
| 3/18/2024 | Listing removed | -- |
Source: Bright MLS #PAPH2315656 Report a problem | ||
| 1/27/2024 | Listed for rent | $3,000$2/sqft |
Source: Bright MLS #PAPH2315656 Report a problem | ||
| 1/5/2024 | Sold | $564,000-1.9%$283/sqft |
Source:  Bright MLS #PAPH2274734 Report a problem Bright MLS #PAPH2274734 Report a problem | ||
| 12/12/2023 | Contingent | $575,000$288/sqft |
Source: Bright MLS #PAPH2274734 Report a problem | ||
| 11/17/2023 | Price change | $575,000-2.5%$288/sqft |
Source: Bright MLS #PAPH2274734 Report a problem | ||
| 10/23/2023 | Price change | $589,900-1.7%$296/sqft |
Source: Bright MLS #PAPH2274734 Report a problem | ||
| 9/7/2023 | Listed for sale | $599,900+531.5%$301/sqft |
Source: Bright MLS #PAPH2274734 Report a problem | ||
| 2/11/2011 | Sold | $95,000$48/sqft |
Source: Public Record Report a problem | ||
Nearby homes


Get a cash offer in 3 minutes
Find out how much your home could sell for in as little as 3 minutes with a no-obligation cash offer.
Estimated market value
$650,000
