Skip main navigation
Sold
  • Price Unknown

    914 S 76th St, Kansas City, KS 66111

    4beds
    1,416sqft
    Single Family Residence
    Built in 1964
    0.56 Acres Lot
    $250,400 Zestimate®
    $--/sqft
    $1,685 Estimated rent

    Home value

    $250,400

    $208,000 - $303,000

    $1,685/mo

    Zestimate® history
    Loading
    Loading...

    Owner options

    List your home for rent

    $1,685/mo

    Rent Zestimate®

    Find your next renter with Zillow Rental Manager. Plus, with online applications, you can quickly screen prospective tenants – for free.

    Learn more

    $1,685/mo

    Rent Zestimate®

    Refinance and save

    Refinancing to a lower rate could help reduce your monthly payments and save thousands over the life of the loan.

    See today's rates

    Explore your selling options

    Work with a Zillow partner agent

    Leverage their expertise and Zillow's premium Showcase listings to get your home seen by more buyers.

    Get started

    List with your own agent

    Get your home in front of millions of buyers by listing it on Zillow.

    Learn how to do it

    Sell it yourself

    Take full control of how buyers see your home on Zillow by listing For Sale by Owner (FSBO).

    List your home

    What's special

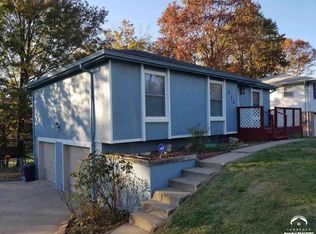
    Welcome to 914 South 76th Street, a 4-bedroom, 2-bathroom ranch/raised ranch floor plan that offers the perfect balance of comfort and convenience. Situated on a spacious ½ acre lot with mature trees, this home provides privacy and peaceful views—watch deer right from your oversized covered back deck! Inside, you’ll feel very homey right when you walk in to the front living room featuring a gorgeous brick gas starting, wood burning or gas log burning fire-place. Enjoy cooking in your spacious kitchen featuring a new dishwasher. The china cabinet hutch is negotiable as well! There are 3 bedrooms on the upper level with 1 full bathroom, and the lower level features a large flex room that can be a 4th bedroom or can easily serve as a second living room or den. The lower level also has a 3/4 bathroom and a very large closet space for clothing and storage. The home features numerous updates, including a brand new hot water heater, newer dishwasher, and newer AC unit. The exterior with brick trim and vinyl siding is perfect for easy maintenance, plus you’ll enjoy a 1-car garage/ workshop and 2-car carport for plenty of parking. Extra storage is never an issue with both a storage shed and ample under-deck storage. And the location can’t be beat—just minutes from the Legends Outlets and Shopping District, Children’s Mercy Park, and the Kansas Speedway/NASCAR Village, with quick highway access to get anywhere in the metro. Schedule your showing today!

    Zillow last checked:

    Listing updated:

    Listing Provided by:

    Mr.D Davidson 816-721-1464,

    Keller Williams Platinum Prtnr,

    Lexi Meyer 816-651-5207,

    Keller Williams Platinum Prtnr

    Bought with:

    Patty Meadows, SP00220901

    ReeceNichols - Overland Park

    Source: Heartland MLS as distributed by MLS GRID,MLS#: 2570921MLS Logo

    Facts & features

    Interior

    Bedrooms & bathrooms
    • Bedrooms: 4
    • Bathrooms: 2
    • Full bathrooms: 2
    Primary bedroom
    • Features: All Drapes/Curtains, Ceiling Fan(s)
    • Level: First
    • Area: 121 Square Feet
    • Dimensions: 11 x 11
    Bedroom 2
    • Features: All Drapes/Curtains, Ceiling Fan(s)
    • Level: First
    • Area: 90 Square Feet
    • Dimensions: 10 x 9
    Bedroom 3
    • Features: All Drapes/Curtains, Ceiling Fan(s)
    • Level: First
    • Area: 100 Square Feet
    • Dimensions: 10 x 10
    Bedroom 4
    • Level: Basement
    • Area: 325 Square Feet
    • Dimensions: 25 x 13
    Bathroom 1
    • Features: Shower Over Tub
    • Level: First
    Dining room
    • Level: First
    • Area: 121 Square Feet
    • Dimensions: 11 x 11
    Kitchen
    • Level: First
    • Area: 99 Square Feet
    • Dimensions: 9 x 11
    Laundry
    • Level: Basement
    • Area: 169 Square Feet
    • Dimensions: 13 x 13
    Living room
    • Level: First
    • Area: 208 Square Feet
    • Dimensions: 16 x 13
    Recreation room
    • Level: Basement
    • Area: 336 Square Feet
    • Dimensions: 14 x 24
    Heating
    • Natural Gas
    Cooling
    • Electric
    Appliances
    • Included: Dishwasher, Exhaust Fan, Humidifier, Built-In Electric Oven
    • Laundry: In Basement, Lower Level
    Features
    • Ceiling Fan(s)
    • Flooring: Carpet, Wood
    • Windows: Storm Window(s)
    • Basement: Concrete,Finished,Walk-Out Access
    • Number of fireplaces: 1
    • Fireplace features: Living Room, Wood Burning, Fireplace Screen
    Interior area
    • Total structure area: 1,416
    • Total interior livable area: 1,416 sqft
    • Finished area above ground: 1,066
    • Finished area below ground: 350

    Property

    Parking
    • Total spaces: 1
    • Parking features: Basement
    • Attached garage spaces: 1
    Features
    • Patio & porch: Deck
    Lot
    • Size: 0.56 Acres
    • Dimensions: 79' x 306'
    • Features: Acreage, Level
    Details
    • Additional structures: Shed(s)
    • Parcel number: 044907

    Construction

    Type & style
    • Home type: SingleFamily
    • Architectural style: Traditional
    • Property subtype: Single Family Residence
    Materials
    • Brick Trim, Vinyl Siding
    • Roof: Composition
    Condition
    • Year built: 1964

    Utilities & green energy

    • Sewer: Septic Tank
    • Water: Public

    Community & neighborhood

    Security
    • Security features: Security System, Smoke Detector(s)
    Location
    • Region: Kansas City
    • Subdivision: Autumn View

    Other

    Other facts
    • Listing terms: Cash,Conventional,FHA,VA Loan
    • Ownership: Private
    • Road surface type: Paved

    Price history

    DateEventPrice
    9/26/2025Sold--
    Source: Heartland MLS as distributed by MLS GRID #2570921 Report a problem
    8/30/2025Pending sale$246,000$174/sqft
    Source: Heartland MLS as distributed by MLS GRID #2570921 Report a problem
    8/29/2025Listed for sale$246,000$174/sqft
    Source: Heartland MLS as distributed by MLS GRID #2570921 Report a problem

    Public tax history

    YearProperty taxesTax assessment
    2025$3,627 +12.7%$23,690 +8.5%
    2024$3,218 +2.5%$21,827 +10.9%
    2023$3,139 +20.9%$19,677 +21.2%
    2022$2,596 +12.8%$16,238 +15.9%
    2021$2,301 +5%$14,007 +4.9%
    2020$2,191 +9.3%$13,351 +9%
    2019$2,005 +12.8%$12,249 +12%
    2018$1,777 -5.1%$10,936 -4.1%
    2017$1,873 +6.1%$11,407 +7%
    2016$1,764 +1.8%$10,660 +3%
    2015$1,732 -1.6%$10,350 +3.8%
    2014$1,760 $9,973
    2013-- $9,973
    2012-- $9,973
    2011-- --
    2008-- $12,317
    2007-- $12,317 +5.4%
    2006-- $11,685 +4.4%
    2005-- $11,190 +1%
    2004-- $11,075 +9.6%
    2003-- $10,109 +20.9%
    2002-- $8,361 +11.9%
    2000-- $7,475

    Find assessor info on the county website

    Neighborhood: Muncie

    Nearby schools

    GreatSchools rating
    Schools provided by the listing agent
    • Elementary: Stony Point South
    • Middle: Arrowhead

    Source: Heartland MLS as distributed by MLS GRID. This data may not be complete. We recommend contacting the local school district to confirm school assignments for this home.

    Get a cash offer in 3 minutes
    Find out how much your home could sell for in as little as 3 minutes with a no-obligation cash offer.
    Estimated market value
    $250,400
    Get a cash offer in 3 minutes
    Find out how much your home could sell for in as little as 3 minutes with a no-obligation cash offer.
    Estimated market value
    $250,400