Skip main navigation
Sold
  • $605,000

    914 S Bayonne Dr, Pueblo West, CO 81007

    5beds
    3,586sqft
    Single Family Residence
    Built in 2005
    1.01 Acres Lot
    $579,400 Zestimate®
    $169/sqft
    $2,895 Estimated rent

    Home value

    $579,400

    $550,000 - $608,000

    $2,895/mo

    Zestimate® history
    Loading
    Loading...

    Owner options

    List your home for rent

    $2,895/mo

    Rent Zestimate®

    Find your next renter with Zillow Rental Manager. Plus, with online applications, you can quickly screen prospective tenants – for free.

    Learn more

    $2,895/mo

    Rent Zestimate®

    Refinance and save

    $3,542/mo

    Est. payment

    Refinancing to a lower rate could help reduce your monthly payments and save thousands over the life of the loan.

    See today's rates

    $3,542/mo

    Est. payment

    Explore your selling options

    Work with a Zillow partner agent

    Leverage their expertise and Zillow's premium Showcase listings to get your home seen by more buyers.

    Get started

    List with your own agent

    Get your home in front of millions of buyers by listing it on Zillow.

    Learn how to do it

    Sell it yourself

    Take full control of how buyers see your home on Zillow by listing For Sale by Owner (FSBO).

    List your home

    What's special

    Open kitchenGranite countersCovered patioLarge primary bedroomLarge showerWalk in closetDual sinks
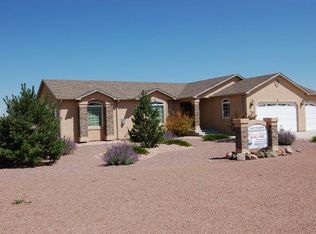
    Welcome home to this beautiful extremely well maintained property in PW. This 5 bedroom, 3 bath home has a great open floor plan. Main level offers 3 bedrooms, 2 bath, open kitchen with granite counters that opens to dining room and living room. 3 way fireplace keeps you cozy in those winter months. Large primary bedroom with walk in closet, dual sinks and large shower. Basement adds 2 more bedrooms, bathroom, family room and additional area for play room, game room etc. 3 car garage attached has an bonus a/c, heater combo unit to use all year round and seller is leaving the floor standing compressor. Additionally in the back you have a large 36 x 40 barn with a 100 amp panel, 30 amp receptacles inside and outside the barn, 40 x 60 fenced storage/parking yard off barn. 10 x 12 tool shop, a 12 x 16 garden shed both including electric power. Covered patio with natural gas hook-ups and so much more you must see this home yourself. Schedule your showings today!!

    Zillow last checked:

    Listing updated:

    Listed by:

    Kita Group 719-671-5649,

    Keller Williams Performance Realty

    Bought with:

    Kita Group

    Keller Williams Performance Realty

    Source: PAR,MLS#: 218709MLS Logo

    Facts & features

    Interior

    Bedrooms & bathrooms
    • Bedrooms: 5
    • Bathrooms: 3
    • Full bathrooms: 3
    • 3/4 bathrooms: 1
    • Main level bedrooms: 3
    Primary bedroom
    • Level: Main
    • Area: 235.95
    • Dimensions: 14.3 x 16.5
    Bedroom 2
    • Level: Main
    • Area: 145.2
    • Dimensions: 11 x 13.2
    Bedroom 3
    • Level: Main
    • Area: 121.2
    • Dimensions: 10.1 x 12
    Bedroom 4
    • Level: Basement
    • Area: 174.15
    • Dimensions: 12.9 x 13.5
    Bedroom 5
    • Level: Basement
    • Area: 196.08
    • Dimensions: 12.9 x 15.2
    Dining room
    • Level: Main
    • Area: 210
    • Dimensions: 14 x 15
    Family room
    • Level: Basement
    • Area: 332.64
    • Dimensions: 12.6 x 26.4
    Kitchen
    • Level: Main
    • Area: 180
    • Dimensions: 12 x 15
    Living room
    • Level: Main
    • Area: 277.2
    • Dimensions: 15.4 x 18
    Features
    • Ceiling Fan(s), Vaulted Ceiling(s), Walk-In Closet(s), Walk-in Shower, Granite Counters
    • Flooring: Tile
    • Windows: Window Coverings
    • Basement: Full,Finished,Radon Mitigation System,Sump Pump
    • Number of fireplaces: 1
    Interior area
    • Total structure area: 3,586
    • Total interior livable area: 3,586 sqft

    Property

    Parking
    • Total spaces: 7
    • Parking features: RV Access/Parking, 3 Car Garage Attached, 4+ Car Garage Detached, Garage Door Opener
    • Attached garage spaces: 9
    • Covered spaces: 7
    Features
    • Patio & porch: Porch-Open-Front, Deck-Covered-Rear
    • Exterior features: Garden Area-Rear
    Lot
    • Size: 1.01 Acres
    • Dimensions: 1.01
    • Features: Horses Allowed, Sprinkler System-Rear, Rock-Front, Rock-Rear, Trees-Front, Trees-Rear
    Details
    • Additional structures: Shed(s)
    • Parcel number: 0616014004
    • Zoning: A-3
    • Special conditions: Standard
    • Horses can be raised: Yes

    Construction

    Type & style
    • Home type: SingleFamily
    • Architectural style: Ranch
    • Property subtype: Single Family Residence
    Condition
    • Year built: 2005

    Utilities & green energy

    Green energy
    • Water conservation: Water-Smart Landscaping

    Community & HOA

    Community
    • Security: Smoke Detector/CO, Security System Owned
    • Subdivision: Pueblo West Acreage
    Location
    • Region: Pueblo West

    Financial & listing details

    • Price per square foot: $169/sqft
    • Tax assessed value: $591,859
    • Annual tax amount: $3,129
    • Date on market: 11/3/2023
    • Road surface type: Paved

    Price history

    DateEventPrice
    2/26/2024Sold$605,000-2.3%$169/sqft
    Source: PAR #218709 Report a problem
    12/19/2023Contingent$619,500$173/sqft
    Source: PAR #218709 Report a problem
    12/11/2023Listed for sale$619,500$173/sqft
    Source: PAR #218709 Report a problem
    11/18/2023Contingent$619,500$173/sqft
    Source: PAR #218709 Report a problem
    11/13/2023Price change$619,500-4.7%$173/sqft
    Source: PAR #218709 Report a problem
    11/3/2023Listed for sale$650,000+195.5%$181/sqft
    Source: PAR #218709 Report a problem
    9/16/2011Sold$220,000-4.3%$61/sqft
    Source: Public Record Report a problem
    8/5/2011Price change$229,900-4.2%$64/sqft
    Source: RE/MAX PUEBLO WEST INC #134934 Report a problem
    6/5/2011Listed for sale$239,900+3.9%$67/sqft
    Source: RE/MAX PUEBLO WEST INC #134934 Report a problem
    12/2/2005Sold$230,988$64/sqft
    Source: Public Record Report a problem

    Public tax history

    YearProperty taxesTax assessment
    2025$3,121 -1.2%$36,990 +4.8%
    2024$3,158 +2.3%$35,290 -1%
    2023$3,088 -2.5%$35,640 +14.3%
    2022$3,166 +29.7%$31,190 -2.8%
    2021$2,440 +0.3%$32,080 +30.1%
    2020$2,433 +7.2%$24,664 +8.6%
    2018$2,270 $22,705
    2017$2,270 +108.6%$22,705 +3.4%
    2016$1,088 $21,962
    2015$1,088 -46.8%$21,962 +5.7%
    2014$2,047 +3.8%$20,772
    2013$1,972 +7.6%$20,772 +4.3%
    2012$1,832 $19,925 +12.5%
    2011$1,832 -0.8%$17,715 -4.3%
    2010$1,847 +2.3%$18,502 +0%
    2009$1,805 -1.5%$18,500 +2.4%
    2008$1,833 +9.3%$18,070
    2007$1,677 +269.1%$18,070 +17%
    2006$454 +26.5%$15,440 +384%
    2005$359 +1.6%$3,190
    2004$353 +4%$3,190
    2003$340 +7%$3,190
    2002$317 +37.7%$3,190
    2001$231 $3,190
    Find assessor info on the county website

    Neighborhood: Pueblo West

    Nearby schools

    GreatSchools rating
    Schools provided by the listing agent
    • District: 70

    Source: PAR. This data may not be complete. We recommend contacting the local school district to confirm school assignments for this home.

    Sell for more on Zillow
    Get a Zillow Showcase℠ listing at no additional cost and you could sell for .
    $579,400
    2% more
    +$11,588
    With Zillow Showcase(estimated)
    $590,988
    Sell for more on Zillow
    Get a Zillow Showcase℠ listing at no additional cost and you could sell for .
    $579,400
    2% more
    +$11,588
    With Zillow Showcase(estimated)
    $590,988