Skip main navigation
Sold
  • $276,825

    914 S Center St, Terre Haute, IN 47807

    3beds
    5,167sqft
    Residential, Single Family Residence
    Built in 1890
    0.27 Acres Lot
    $277,000 Zestimate®
    $54/sqft
    $1,839 Estimated rent

    Home value

    $277,000

    $263,000 - $291,000

    $1,839/mo

    Zestimate® history
    Loading
    Loading...

    Owner options

    List your home for rent

    $1,839/mo

    Rent Zestimate®

    Find your next renter with Zillow Rental Manager. Plus, with online applications, you can quickly screen prospective tenants – for free.

    Learn more

    $1,839/mo

    Rent Zestimate®

    Refinance and save

    $1,718/mo

    Est. payment

    Refinancing to a lower rate could help reduce your monthly payments and save thousands over the life of the loan.

    See today's rates

    $1,718/mo

    Est. payment

    Explore your selling options

    Work with a Zillow partner agent

    Leverage their expertise and Zillow's premium Showcase listings to get your home seen by more buyers.

    Get started

    List with your own agent

    Get your home in front of millions of buyers by listing it on Zillow.

    Learn how to do it

    Sell it yourself

    Take full control of how buyers see your home on Zillow by listing For Sale by Owner (FSBO).

    List your home

    What's special

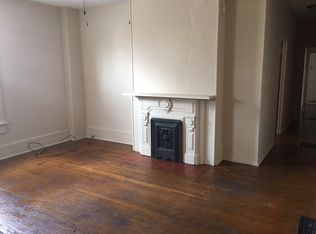
    Amazing fireplaceManicured front gardenStylish colonial revival interiorsCurved breakfast roomBlack slate wallsVaulted ceilingSpacious wood paneled entry
    It's easy to see how 5 generations of a family have chosen this stylish home in the heart of The Farrington's Grove neighborhood to call home. Skilled masons have created a very "smart" courtyard/garden and " Williamsburg style " home. This home will charm you as you walk up the manicured front garden to the stylish colonial revival interiors. The fan light topped custom door(wait until you see the lock set!) leads into a spacious wood paneled entry and dining areas to the left and a commodious living room with an amazing fireplace to the right. Just beyond the dining room lies a dramatically updated kitchen that flows seamlessly into a massive casual dining area with black slate walls. The casual living radiates further to the back of the home with "just the best" family room w/bookcases & a fireplace radiating to a vaulted ceiling curved breakfast room overlooking the updated saltwater pool with new limestone coping and two car garage. A perfect combination of two bedrooms w/en-suite baths on the main floor and an absolutely generous upper floor bedroom/bath closet complete the hyper livable interior. Do not miss your chance to acquire one of the most architecturally interesting homes in our historic district with top notch multi-generational updates. This home is truly special!

    Zillow last checked:

    Listing updated:

    Listing Provided by:

    Joe Everhart 317-916-1052,

    Everhart Studio, Ltd.,

    Kenneth Ramsay,

    Everhart Studio, Ltd.

    Bought with:

    Kelsey Rich

    The Real Estate Connection, LLC

    Source: MIBOR as distributed by MLS GRID,MLS#: 22066947MLS Logo

    Facts & features

    Interior

    Bedrooms & bathrooms
    • Bedrooms: 3
    • Bathrooms: 3
    • Full bathrooms: 3
    • Main level bathrooms: 2
    • Main level bedrooms: 2
    Primary bedroom
    • Level: Main
    • Area: 360 Square Feet
    • Dimensions: 30x12
    Bedroom 2
    • Level: Main
    • Area: 225 Square Feet
    • Dimensions: 15x15
    Bedroom 3
    • Level: Upper
    • Area: 360 Square Feet
    • Dimensions: 30x12
    Dining room
    • Level: Main
    • Area: 195 Square Feet
    • Dimensions: 15x13
    Family room
    • Level: Main
    • Area: 143 Square Feet
    • Dimensions: 13x11
    Foyer
    • Level: Main
    • Area: 108 Square Feet
    • Dimensions: 12x9
    Kitchen
    • Level: Main
    • Area: 150 Square Feet
    • Dimensions: 15x10
    Living room
    • Level: Main
    • Area: 336 Square Feet
    • Dimensions: 24x14
    Office
    • Level: Main
    • Area: 180 Square Feet
    • Dimensions: 15x12
    Heating
    • Natural Gas
    Cooling
    • Central Air
    Appliances
    • Included: Dishwasher, Disposal, Microwave, Gas Oven, Range Hood, Washer
    • Laundry: In Basement
    Features
    • Built-in Features, Hardwood Floors, Wet Bar
    • Flooring: Hardwood
    • Basement: Partial
    • Number of fireplaces: 2
    • Fireplace features: Library, Living Room, Wood Burning
    Interior area
    • Total structure area: 5,167
    • Total interior livable area: 5,167 sqft
    • Finished area below ground: 0

    Property

    Parking
    • Total spaces: 2
    • Parking features: Detached
    • Garage spaces: 2
    Features
    • Levels: One and One Half
    • Stories: 1
    • Patio & porch: Covered, Porch
    • Pool features: Fenced
    Lot
    • Size: 0.27 Acres
    Details
    • Parcel number: 840628284004000002
    • Horse amenities: None

    Construction

    Type & style
    • Home type: SingleFamily
    • Architectural style: Cape Cod
    • Property subtype: Residential, Single Family Residence
    Materials
    • Brick
    • Foundation: Brick/Mortar
    Condition
    • New construction: No
    • Year built: 1890

    Utilities & green energy

    • Water: Public

    Community & neighborhood

    Location
    • Region: Terre Haute
    • Subdivision: No Subdivision

    Price history

    DateEventPrice
    6/15/2026Sold$276,825-20.9%$54/sqft
    Source: MIBOR as distributed by MLS GRID #22066947 Report a problem
    5/18/2026Pending sale$350,000$68/sqft
    Source: MIBOR as distributed by MLS GRID #22066947 Report a problem
    4/13/2026Listed for sale$350,000$68/sqft
    Source: THAAR #107633 Report a problem
    3/25/2026Pending sale$350,000$68/sqft
    Source: MIBOR as distributed by MLS GRID #22066947 Report a problem
    1/2/2026Listed for sale$350,000$68/sqft
    Source: THAAR #107633 Report a problem
    11/15/2025Pending sale$350,000$68/sqft
    Source: MIBOR as distributed by MLS GRID #22066947 Report a problem
    11/5/2025Listed for sale$350,000$68/sqft
    Source: THAAR #107633 Report a problem
    10/31/2025Pending sale$350,000$68/sqft
    Source: MIBOR as distributed by MLS GRID #22066947 Report a problem
    10/23/2025Listed for sale$350,000$68/sqft
    Source: THAAR #107633 Report a problem
    10/13/2025Pending sale$350,000$68/sqft
    Source: MIBOR as distributed by MLS GRID #22066947 Report a problem
    10/6/2025Listed for sale$350,000$68/sqft
    Source: THAAR #107633 Report a problem

    Public tax history

    YearProperty taxesTax assessment
    2025$2,384 -2.3%$272,500 +23.4%
    2024$2,440 +8.7%$220,900 +4.8%
    2023$2,245 +8.7%$210,800 +9.1%
    2022$2,065 -0.1%$193,200 +8.5%
    2021$2,068 +2%$178,100 +1.1%
    2020$2,028 +11.5%$176,100 +1.9%
    2019$1,818 +0.4%$172,900 +3.9%
    2018$1,811 $166,400 +1.5%
    2017$1,811 +1%$163,900
    2016$1,793 +0.4%$163,900 +2.2%
    2014$1,786 +0.1%$160,400 +1.3%
    2013$1,784 -12.1%$158,400 -11%
    2011$2,029 +2%$177,900 +2%
    2010$1,990 -2.8%$174,400 -2.9%
    2009$2,048 +9.1%$179,600 +6%
    2007$1,878 -11%$169,400 +639.7%
    2000$2,110 $22,900

    Find assessor info on the county website

    Neighborhood: 47807

    Nearby schools

    GreatSchools rating
    Schools provided by the listing agent
    • Elementary: Farrington Grove Elementary School
    • Middle: Sarah Scott Middle School
    • High: Terre Haute South Vigo High School

    Source: MIBOR as distributed by MLS GRID. This data may not be complete. We recommend contacting the local school district to confirm school assignments for this home.

    Get pre-qualified for a loan
    At Zillow Home Loans, we can pre-qualify you in as little as 5 minutes with no impact to your credit score.

    An equal housing lender. NMLS #10287.