This Brick Ranch Home On 0.47 Acres Has the Perfect Mix Of Modern Updates & Original Vintage Charm. No HOA - No Restrictions - This Highly Desirable Historic Neighborhood Near Downtown Smithfield Is a Very Short Drive To I-42/Hwy70, I-95, Outlet Mall, Restaurants, Shopping & Much More! This Home Has a Very Spacious & Unique Layout - 4 Bedrooms & 3 Full Bathrooms - TWO MASTER SUITES - Double Carport - BIG Flat Fenced Backyard With Storage Shed - Gorgeous Sunroom & Huge Screen Porch To Enjoy the Outdoors All Year Long! The Primary Suite Is Spacious & Sunny With a Rustic Inspired Bathroom, Walk-In Shower, & Large Walk-In Closet. Another Large Bedroom With Full Ensuite Bathroom & Two More Bedrooms Provide Space For Everyone. The Charming Vintage Tiles In the Bathrooms Are In Perfect Condition & All Toilets Are New. Original Hardwoods Throughout. The Formal Living Room Has a Wood-Burning Fireplace & Built-In Cabinets & Leads To the Formal Dining Room. The Updated Kitchen Retains the Vintage Charm With a New Tile Counter & Backsplash, New Deep Sink, & Faucet, New Dishwasher & Range. The Original Cabinets Have Highly Functional Features & the Pantry Has Pull-Out Storage. The Big Family Room With Gas Logs, Original Wood Paneling & Unique Built-Ins Is Perfect For Movie Night. Brand New Washer & Dryer Convey! There Is Tons Of Storage & Large Closets Throughout the Home Including a Huge Storage Area In the Carport!
Sold for $345,780
$345,780
914 S Crescent Dr, Smithfield, NC 27577
4beds
2,353sqft
Single Family Residence, Residential
Built in 1956
0.47 Acres Lot
$345,100 Zestimate®
$147/sqft
$2,196 Estimated rent
Home value
$345,100
$324,000 - $369,000
$2,196/mo
Zestimate® history
Owner options
List your home for rent
$2,196/mo
Rent Zestimate®
Find your next renter with Zillow Rental Manager. Plus, with online applications, you can quickly screen prospective tenants – for free.
$2,196/mo
Rent Zestimate®
Refinance and save
$2,071/mo
Est. payment
Refinancing to a lower rate could help reduce your monthly payments and save thousands over the life of the loan.
$2,071/mo
Est. payment
Explore your selling options
Work with a Zillow partner agent
Leverage their expertise and Zillow's premium Showcase listings to get your home seen by more buyers.
Get startedList with your own agent
Get your home in front of millions of buyers by listing it on Zillow.
Learn how to do itSell it yourself
Take full control of how buyers see your home on Zillow by listing For Sale by Owner (FSBO).
List your homeWhat's special
Modern updatesBrick ranch homeWood-burning fireplaceUnique built-insGorgeous sunroomGas logsOriginal vintage features
Zillow last checked:
Listing updated:
Listed by:
Angelina Corroo 262-455-1559,
HomeTowne Realty
Bought with:
Angelina Corroo, 291800
HomeTowne Realty
Source: Doorify MLS,MLS#: 10084839
Facts & features
Interior
Bedrooms & bathrooms
- Bedrooms: 4
- Bathrooms: 3
- Full bathrooms: 3
Heating
- Heat Pump
Cooling
- Central Air
Appliances
- Included: Dishwasher, Dryer, Electric Range, Refrigerator, Washer
- Laundry: Laundry Closet, Main Level
Features
- Bathtub/Shower Combination, Bookcases, Built-in Features, Double Vanity, High Speed Internet, Natural Woodwork, Master Downstairs, Second Primary Bedroom, Separate Shower, Smooth Ceilings, Tile Counters, Walk-In Closet(s), Walk-In Shower
- Flooring: Carpet, Hardwood, Tile
- Basement: Crawl Space
- Has fireplace: Yes
- Fireplace features: Family Room, Gas Log, Living Room, Wood Burning
Interior area
- Total structure area: 2,353
- Total interior livable area: 2,353 sqft
- Finished area above ground: 2,353
- Finished area below ground: 0
Property
Parking
- Total spaces: 6
- Parking features: Carport, Driveway
- Carport spaces: 2
Features
- Levels: One
- Stories: 1
- Patio & porch: Screened
- Exterior features: Fenced Yard
- Has view: Yes
Lot
- Size: 0.47 Acres
- Features: Back Yard, Bluff, City Lot, Level
Details
- Additional structures: Shed(s)
- Parcel number: 15050011
- Special conditions: Standard
Construction
Type & style
- Home type: SingleFamily
- Architectural style: Ranch
- Property subtype: Single Family Residence, Residential
Materials
- Brick
- Foundation: Permanent
- Roof: Shingle
Condition
- New construction: No
- Year built: 1956
Utilities & green energy
- Sewer: Public Sewer
- Water: Public
Community & HOA
Community
- Subdivision: Wellons
HOA
- Has HOA: No
Location
- Region: Smithfield
Financial & listing details
- Price per square foot: $147/sqft
- Tax assessed value: $273,750
- Annual tax amount: $2,231
- Date on market: 3/26/2025
Price history
| Date | Event | Price |
|---|---|---|
| 8/19/2025 | Sold | $345,780-0.9%$147/sqft |
Source:  Doorify MLS #10084839 Report a problem Doorify MLS #10084839 Report a problem | ||
| 7/16/2025 | Pending sale | $349,000$148/sqft |
Source: Doorify MLS #10084839 Report a problem | ||
| 7/10/2025 | Price change | $349,000-4.9%$148/sqft |
Source: Doorify MLS #10084839 Report a problem | ||
| 6/10/2025 | Price change | $367,000-4.7%$156/sqft |
Source: Doorify MLS #10084839 Report a problem | ||
| 5/29/2025 | Price change | $385,000-3.7%$164/sqft |
Source: Doorify MLS #10084839 Report a problem | ||
| 5/9/2025 | Price change | $399,9000%$170/sqft |
Source: Doorify MLS #10084839 Report a problem | ||
| 4/10/2025 | Price change | $400,000-7.8%$170/sqft |
Source: Doorify MLS #10084839 Report a problem | ||
| 3/26/2025 | Listed for sale | $434,000$184/sqft |
Source: Doorify MLS #10084839 Report a problem | ||
Public tax history
| Year | Property taxes | Tax assessment |
|---|---|---|
| 2025 | $2,655 +19% | $273,750 +52.1% |
| 2024 | $2,232 +31.2% | $179,980 |
| 2023 | $1,701 -3.1% | $179,980 |
| 2022 | $1,755 | $179,980 |
| 2021 | $1,755 -2.3% | $179,980 |
| 2020 | $1,795 | $179,980 |
| 2019 | $1,795 +2% | $179,980 +2.6% |
| 2018 | $1,760 | $175,370 |
| 2017 | $1,760 | $175,370 |
| 2016 | $1,760 | $175,370 |
| 2015 | $1,760 -25.7% | $175,370 |
| 2014 | $2,368 | $175,370 |
| 2013 | -- | $175,370 |
| 2012 | -- | $175,370 |
| 2011 | -- | $175,370 |
| 2010 | -- | -- |
| 2009 | -- | -- |
| 2008 | -- | -- |
| 2007 | -- | -- |
| 2006 | -- | -- |
| 2005 | -- | -- |
| 2004 | -- | -- |
| 2003 | -- | -- |
| 2002 | -- | -- |
| 2001 | -- | -- |
Find assessor info on the county website
Neighborhood: 27577
Nearby homes
- $206,9003 bd1 ba1.2k sqft912 S Crescent Dr, Smithfield, NC 27577Off Market
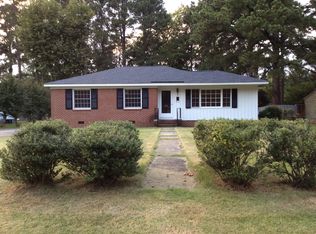
- $219,2003 bd1 ba1.3k sqft916 S Crescent Dr, Smithfield, NC 27577Off Market
- $248,6003 bd2 ba1.2k sqft911 S Walnut Dr, Smithfield, NC 27577Off Market
- $250,0003 bd2 ba1.2k sqft913 Walnut Dr, Smithfield, NC 27577Sold
- $250,0003 bd2 ba1.2k sqft913 S Walnut Dr, Smithfield, NC 27577Sold
- $234,0003 bd2 ba1.2k sqft915 S Walnut Dr, Smithfield, NC 27577Off Market
- $278,3003 bd3 ba1.9k sqft910 S Crescent Dr, Smithfield, NC 27577Off Market
- $250,0004 bd2 ba2k sqft911 S Crescent Dr, Smithfield, NC 27577Sold
Nearby schools
GreatSchools rating
- 6/10South Smithfield ElementaryGrades: PK-5Distance: 0.2 mi
- 6/10Smithfield MiddleGrades: 6-8Distance: 2.3 mi
- 3/10Smithfield-Selma HighGrades: 9-12Distance: 2.8 mi
Schools provided by the listing agent
- Elementary: Johnston - S Smithfield
- Middle: Johnston - Smithfield
- High: Johnston - Smithfield Selma
Source: Doorify MLS. This data may not be complete. We recommend contacting the local school district to confirm school assignments for this home.
Get a cash offer in 3 minutes
Find out how much your home could sell for in as little as 3 minutes with a no-obligation cash offer.
Estimated market value
$345,100
Get a cash offer in 3 minutes
Find out how much your home could sell for in as little as 3 minutes with a no-obligation cash offer.
Estimated market value
$345,100
- North Carolina
- Johnston County
- Smithfield
- 27577
- 914 S Crescent Dr
Nearby cities
Nearby zip codes
Other Smithfield Topics
