Skip main navigation
Sold for $625,000
  • $625,000

    914 S Fagley St, Baltimore, MD 21224

    3beds
    2,325sqft
    Townhouse
    Built in 2015
    1,306.8 Square Feet Lot
    $625,200 Zestimate®
    $269/sqft
    $3,558 Estimated rent

    Home value

    $625,200

    $563,000 - $694,000

    $3,558/mo

    Zestimate® history
    Loading
    Loading...

    Owner options

    List your home for rent

    $3,558/mo

    Rent Zestimate®

    Find your next renter with Zillow Rental Manager. Plus, with online applications, you can quickly screen prospective tenants – for free.

    Learn more

    $3,558/mo

    Rent Zestimate®

    Refinance and save

    $4,064/mo

    Est. payment

    Refinancing to a lower rate could help reduce your monthly payments and save thousands over the life of the loan.

    See today's rates

    $4,064/mo

    Est. payment

    Explore your selling options

    Work with a Zillow partner agent

    Leverage their expertise and Zillow's premium Showcase listings to get your home seen by more buyers.

    Get started

    List with your own agent

    Get your home in front of millions of buyers by listing it on Zillow.

    Learn how to do it

    Sell it yourself

    Take full control of how buyers see your home on Zillow by listing For Sale by Owner (FSBO).

    List your home

    What's special

    Rooftop deckEntry-level bedroom or officeDining room
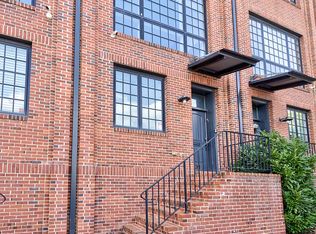
    Welcome to 914 Fagley, located in one of the best neighborhoods in the greater Canton area! Not only is this home absolutely spectacular, but its walkability to everything you need is hard to beat. You’re just a short distance from Sprouts, Harris Teeter, Target, and countless other stores—but that’s only the beginning. Bark Social and several other dog parks are right around the corner as well. For those with little ones, Celebree, Montessori, Goddard, St. Casimir’s, and several other premium schools are only minutes away. Now let’s highlight what makes 914 Fagley so amazing. As you walk into this beautiful, recently constructed home, you’ll immediately notice the high-quality materials used throughout. You’re greeted by an entry-level bedroom or office along with a full bath. Toward the rear of the home, you’ll find the full-size garage with plenty of space for two cars and/or all the storage you could need. As you ascend to the second floor, you’ll find the living room with a perfectly appointed balcony—ideal for grilling on beautiful summer days, enjoying your morning coffee, or entertaining friends and family. Continuing inside, you’ll pass through the dining room and into the chef’s kitchen, featuring high-end appliances, an 8-foot island, and luxury cabinets and countertops. The uniqueness of 914 Fagley is further highlighted by the exceptionally tall ceilings, which are rare in Baltimore City row homes. The third floor features a stunning primary bedroom with spacious closets and a large bathroom, including a dual vanity and wall-to-wall shower. The top floor offers a versatile bonus room that can be converted into a playroom, secondary living room, office, or guest space. Off the rear, you’ll find a Baltimore staple—a rooftop deck! Do not let this one pass you by. Come take a look at 914 Fagley today before it’s too late!

    Zillow last checked:

    Listing updated:

    Listed by:

    Michael Lopez 301-602-2566,

    RE/MAX Distinctive Real Estate, Inc.,

    Listing Team: New Home Team Of Md

    Bought with:

    Charles Cornell, SP98376275

    Compass

    Source: Bright MLS,MLS#: MDBA2212926MLS Logo

    Facts & features

    Interior

    Bedrooms & bathrooms
    • Bedrooms: 3
    • Bathrooms: 3
    • Full bathrooms: 3
    Basement
    • Area: 0
    Heating
    • Forced Air, Natural Gas
    Cooling
    • Central Air, Electric
    Appliances
    • Included: Cooktop, Dishwasher, Disposal, Oven, Refrigerator, Washer, Dryer, Gas Water Heater
    Features
    • Ceiling Fan(s), Dining Area, Entry Level Bedroom, Open Floorplan, Kitchen - Gourmet, Kitchen Island, Primary Bath(s), Recessed Lighting, Upgraded Countertops
    • Flooring: Carpet, Wood
    • Has basement: No
    • Has fireplace: No
    Interior area
    • Total structure area: 2,325
    • Total interior livable area: 2,325 sqft
    • Finished area above ground: 2,325
    • Finished area below ground: 0

    Property

    Parking
    • Total spaces: 2
    • Parking features: Garage Faces Rear, Attached
    • Attached garage spaces: 2
    Accessibility
    • Accessibility features: None
    Features
    • Levels: Three
    • Stories: 3
    • Patio & porch: Deck
    • Exterior features: Sidewalks
    • Pool features: None
    Lot
    • Size: 1,306 sqft
    Details
    • Additional structures: Above Grade, Below Grade
    • Parcel number: 0326086466 032
    • Zoning: R-8
    • Special conditions: Standard

    Construction

    Type & style
    • Home type: Townhouse
    • Architectural style: Federal
    • Property subtype: Townhouse
    Materials
    • Brick
    • Foundation: Slab
    Condition
    • New construction: No
    • Year built: 2015

    Utilities & green energy

    • Sewer: Public Sewer
    • Water: Public

    Community & neighborhood

    Location
    • Region: Baltimore
    • Subdivision: Brewers Hill
    • Municipality: Baltimore City

    Other

    Other facts
    • Listing agreement: Exclusive Right To Sell
    • Ownership: Fee Simple

    Price history

    DateEventPrice
    6/9/2026Sold$625,000-1.6%$269/sqft
    Source: Bright MLS #MDBA2212926 Report a problem
    5/1/2026Pending sale$635,000$273/sqft
    Source: Bright MLS #MDBA2212926 Report a problem
    4/30/2026Listed for sale$635,000$273/sqft
    Source: Bright MLS #MDBA2212926 Report a problem
    3/23/2026Listing removed$635,000$273/sqft
    Source: Bright MLS #MDBA2203580 Report a problem
    3/12/2026Listed for sale$635,000+15.5%$273/sqft
    Source: Bright MLS #MDBA2203580 Report a problem
    7/7/2020Sold$550,000$237/sqft
    Source: Public Record Report a problem
    5/1/2020Sold$550,000-5.2%$237/sqft
    Source: Agent Provided Report a problem
    4/2/2020Pending sale$579,990$249/sqft
    Source: RE/MAX Sails #MDBA504494 Report a problem
    4/2/2020Listed for sale$579,990+5.5%$249/sqft
    Source: RE/MAX Sails #MDBA504494 Report a problem
    12/15/2016Sold$550,000-1.8%$237/sqft
    Source: Public Record Report a problem
    7/27/2016Price change$559,900-1.8%$241/sqft
    Source: Berkshire Hathaway HomeServices Homesale Realty #BA9683254 Report a problem
    6/10/2016Listed for sale$569,900+4%$245/sqft
    Source: Berkshire Hathaway HomeServices Homesale Realty #BA9683254 Report a problem
    4/6/2015Sold$548,000$236/sqft
    Source: Public Record Report a problem

    Public tax history

    YearProperty taxesTax assessment
    2025-- $516,100
    2024$12,180 $516,100
    2023$12,180 $516,100
    2022$12,180 $516,100
    2021$12,180 $516,100
    2020$12,180 -5.9%$516,100 -5.9%
    2019$12,942 +4.1%$548,400 +4.1%
    2018$12,438 +4.2%$527,033 +4.2%
    2017$11,934 $505,667 +4.4%
    2016-- $484,300 +1283.7%
    2015-- $35,000

    Find assessor info on the county website

    Neighborhood: Brewers Hill

    Nearby schools

    GreatSchools rating
    Schools provided by the listing agent
    • District: Baltimore City Public Schools

    Source: Bright MLS. This data may not be complete. We recommend contacting the local school district to confirm school assignments for this home.

    Get a cash offer in 3 minutes
    Find out how much your home could sell for in as little as 3 minutes with a no-obligation cash offer.
    Estimated market value
    $625,200
    Get a cash offer in 3 minutes
    Find out how much your home could sell for in as little as 3 minutes with a no-obligation cash offer.
    Estimated market value
    $625,200