There is a special kind of magic in a 1940's cottage that simply can’t be replicated in modern builds, and this gem in the heart of Historic Downtown Monroe captures that perfectly. From the moment you see the sweeping wrap-around porch and the classic arched entryway, you know you’ve found something charming and unique.
Step inside to discover a spacious living room featuring built-ins alongside the tile surround fireplace. Head through an arched entry to the adjacent oversized dining room with lots of windows to let the beauty of the natural surroundings in. An updated kitchen with granite counters, painted wood cabinets and a centerpiece gas range make the kitchen warm and inviting. A pantry closet and built-ins allow for added storage. Step outdoors via the rear kitchen entry to enjoy the outdoors on the deck with stairs leading to the lower-level side yard.
The layout is incredibly versatile. Whether you need a dedicated home office, a cozy den, or an extra bedroom, the flex space adapts to your lifestyle. The primary suite is generous enough for a king-sized bed and features a walk in closet, as well as a private ensuite with a custom vanity and tiled shower. Two additional bedrooms and a full hall bath round out the main level. An expansive walk-up attic is a blank canvas just waiting to be finished into a creative studio or additional living area. Stairs lead you to the lower-level walk out basement where you’ll find laundry, mechanicals and a massive storage area. At the rear of the home you'll find sbundant parking options inside a fenced area, including a covered carport. Located along a mature treescape within walking distance to the charm of downtown Monroe amenities.
Under contract-show
$335,000
914 S Johnson St, Monroe, NC 28112
3beds
1,751sqft
Single Family Residence
Built in 1940
0.31 Acres Lot
$325,600 Zestimate®
$191/sqft
$-- HOA
What's special
Tile surround fireplaceSweeping wrap-around porchClassic arched entrywayMature treescapeFull hall bathCovered carportCenterpiece gas range
- 11 days
- 1,407
- 181
Likely to sell faster than
Zillow last checked:
Listing updated:
Listed by:
Jennifer Vick jennifer@jennifervickco.com,
COMPASS
Source: Canopy MLS as distributed by MLS GRID,MLS#: 4427705
Facts & features
Interior
Bedrooms & bathrooms
- Bedrooms: 3
- Bathrooms: 2
- Full bathrooms: 2
- Main level bedrooms: 3
Primary bedroom
- Level: Main
Bedroom s
- Level: Main
Bathroom full
- Level: Main
Bathroom full
- Level: Main
Den
- Level: Main
Dining room
- Level: Main
Kitchen
- Level: Main
Laundry
- Level: Basement
Living room
- Level: Main
Heating
- Forced Air, Natural Gas
Cooling
- Central Air
Appliances
- Included: Dishwasher, Electric Water Heater, Gas Range
- Laundry: In Basement
Features
- Built-in Features, Kitchen Island, Pantry, Walk-In Closet(s)
- Flooring: Tile, Wood
- Basement: Storage Space,Unfinished,Walk-Out Access
- Attic: Permanent Stairs
- Fireplace features: Living Room
Interior area
- Total structure area: 1,751
- Total interior livable area: 1,751 sqft
- Finished area above ground: 1,751
- Finished area below ground: 0
Video & virtual tour
Property
Parking
- Parking features: Detached Carport, Driveway, On Street
- Has carport: Yes
- Has uncovered spaces: Yes
Features
- Levels: One
- Stories: 1
- Patio & porch: Covered, Deck, Front Porch, Wrap Around
- Fencing: Back Yard,Wood
Lot
- Size: 0.31 Acres
- Dimensions: 73 x 173 x 75 x 174
- Features: Corner Lot, Wooded
Details
- Parcel number: 09235165
- Zoning: AQ5
- Special conditions: Standard
Construction
Type & style
- Home type: SingleFamily
- Architectural style: Cottage
- Property subtype: Single Family Residence
Materials
- Brick Partial, Vinyl
Condition
- New construction: No
- Year built: 1940
Utilities & green energy
- Sewer: Public Sewer
- Water: City
- Utilities for property: Cable Available, Electricity Connected
Community & HOA
Community
- Features: Sidewalks, Street Lights
- Subdivision: none
Location
- Region: Monroe
Financial & listing details
- Price per square foot: $191/sqft
- Tax assessed value: $267,300
- Annual tax amount: $2,337
- Date on market: 9/24/2026
- Cumulative days on market: 11 days
- Listing terms: Cash,Conventional,VA Loan
- Electric utility on property: Yes
- Road surface type: Gravel, Paved
Estimated market value
$325,600
$309,000 - $342,000
$1,887/mo
Price history
| Date | Event | Price |
|---|---|---|
| 9/24/2026 | Listed for sale | $335,000+141%$191/sqft |
Source:  Canopy MLS as distributed by MLS GRID #4427705 Report a problem Canopy MLS as distributed by MLS GRID #4427705 Report a problem | ||
| 8/2/2016 | Sold | $139,000+6.9%$79/sqft |
Source: Canopy MLS as distributed by MLS GRID #3185122 Report a problem | ||
| 6/28/2001 | Sold | $130,000$74/sqft |
Source: Public Record Report a problem | ||
Public tax history
| Year | Property taxes | Tax assessment |
|---|---|---|
| 2025 | $2,337 +8.9% | $267,300 +35.9% |
| 2024 | $2,145 | $196,700 |
| 2023 | $2,145 | $196,700 |
| 2022 | $2,145 | $196,700 |
| 2021 | $2,145 +36.3% | $196,700 +68.4% |
| 2020 | $1,574 | $116,800 |
| 2019 | $1,574 | $116,800 0% |
| 2018 | $1,574 | $116,820 +0% |
| 2017 | $1,574 +129.8% | $116,800 0% |
| 2016 | $685 | $116,820 |
| 2015 | $685 -60.2% | $116,820 -17.2% |
| 2014 | $1,721 | $141,030 |
| 2013 | -- | $141,030 |
| 2012 | -- | $141,030 |
| 2011 | -- | $141,030 |
| 2010 | -- | $141,030 |
| 2009 | $938 | $141,030 |
| 2008 | $938 +40.5% | $141,030 +50.2% |
| 2007 | $668 +11.7% | $93,900 |
| 2006 | $598 | $93,900 |
| 2005 | -- | $93,900 |
| 2004 | -- | $93,900 +33.4% |
| 2003 | -- | $70,400 |
| 2002 | -- | $70,400 |
| 2001 | -- | $70,400 |
| 2000 | -- | $70,400 |
Find assessor info on the county website
Monthly payment
Est. payment
Payment breakdown
Explore the cost of this home by adjusting the details. Changes won't be saved.Climate risks
Neighborhood: 28112
Nearby schools
Schools provided by the listing agent
- Elementary: Walter Bickett
- Middle: Monroe
- High: Monroe
Source: Canopy MLS as distributed by MLS GRID. This data may not be complete. We recommend contacting the local school district to confirm school assignments for this home.
Similar homes
- $360,0003 bd2 ba2.3k sqft704 Lancaster Ave, Monroe, NC 28112For Sale
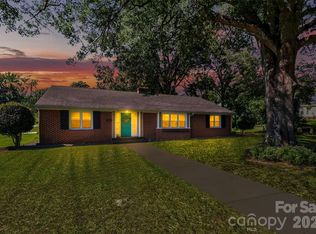
 MLS ID #4399672, Chad Hetherman, EXP Realty LLC Mooresville. Canopy MLS as distributed by MLS GRID
 - $324,9003 bd2 ba1.1k sqft2212 Ryefield Way, Monroe, NC 28112For Sale
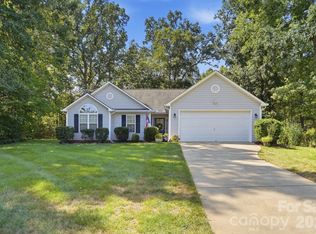 MLS ID #4424828, Lorena Kwietniewski, ALBRICK. Canopy MLS as distributed by MLS GRID
 - $389,9993 bd2 ba2.4k sqft718 E Franklin St, Monroe, NC 28112For Sale
 MLS ID #4429571, Connor Bradley, Bradley Real Estate and Development. Canopy MLS as distributed by MLS GRID
 - $319,9003 bd2 ba1.2k sqft2425 River Chase Dr, Monroe, NC 28110For Sale
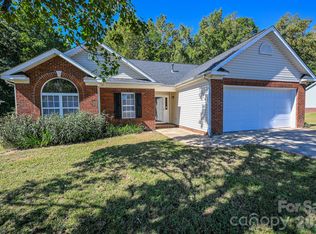 MLS ID #4429983, Brian Benton, Emerald Pointe Realty. Canopy MLS as distributed by MLS GRID
 - $350,0003 bd3 ba1.8k sqft822 Sinclair Dr, Monroe, NC 28112For SaleMLS ID #4425646, Matthew Moreira, COMPASS. Canopy MLS as distributed by MLS GRID
- $389,0003 bd2 ba1.7k sqft503 S Washington St, Monroe, NC 28112For SaleMLS ID #4422789, Bill Heisner, CaraWill Realty. Canopy MLS as distributed by MLS GRID
- $330,0004 bd3 ba1.6k sqft831 Sinclair Dr, Monroe, NC 28110For SaleMLS ID #4428048, Sharon Finch, Keller Williams Ballantyne Area. Canopy MLS as distributed by MLS GRID
- $405,9003 bd3 ba2k sqft400 S Westover Dr, Monroe, NC 28112For SaleMLS ID #4402421, Tonya Benton, Choice One Realty Experts LLC. Canopy MLS as distributed by MLS GRID
- $340,0004 bd2 ba1.6k sqft1020 Concord Ave, Monroe, NC 28110For SaleMLS ID #4359871, George Joseph, KJ Realty LLC. Canopy MLS as distributed by MLS GRID
- $240,0003 bd2 ba1.3k sqft1015 Elm St, Monroe, NC 28112For SaleMLS ID #4428093, Sharon Finch, Keller Williams Ballantyne Area. Canopy MLS as distributed by MLS GRID
- $400,0004 bd3 ba2.2k sqft2115 Fieldstone Gate Ct, Monroe, NC 28112For SaleMLS ID #4428871, John Duncan, Upside Realty, LLC. Canopy MLS as distributed by MLS GRID
- $384,9003 bd2 ba1.6k sqft1004 Oak Hill Dr, Monroe, NC 28112New ConstructionMLS ID #4408490, Brandon Chase, CEDAR REALTY LLC. Canopy MLS as distributed by MLS GRID
- $369,0003 bd3 ba2.5k sqft806 Sinclair Dr, Monroe, NC 28112For SaleMLS ID #4386272, Norman Velez, Bella Isla Realty Inc. Canopy MLS as distributed by MLS GRID
- $350,0005 bd3 ba2.3k sqft1553 Forkhorn Dr, Monroe, NC 28110For SaleMLS ID #4430110, Kara Coll, COMPASS. Canopy MLS as distributed by MLS GRID
- $399,9004 bd3 ba2.3k sqft2106 Arden Dr, Monroe, NC 28112For SaleMLS ID #4414733, Todd Beddard, Real Broker, LLC. Canopy MLS as distributed by MLS GRID
- $240,0002 bd1 ba1.1k sqft1609 Russell Courtney Rd, Monroe, NC 28112For SaleMLS ID #4430267, Sharon Finch, Keller Williams Ballantyne Area. Canopy MLS as distributed by MLS GRID
- $354,9004 bd3 ba2k sqft731 Scotch Meadows Loop, Monroe, NC 28110For SaleMLS ID #4430284, Kaylee Wilson, TLS Realty LLC. Canopy MLS as distributed by MLS GRID
- $310,0003 bd2 ba1.3k sqft610 Winding Way Dr, Monroe, NC 28110For SaleMLS ID #4404490, Steven Custer, EXP Realty LLC Mooresville. Canopy MLS as distributed by MLS GRID
- $199,0003 bd2 ba1.9k sqft510 Everette St, Monroe, NC 28112For SaleMLS ID #4408870, Tony Karak, Better Homes and Garden Real Estate Paracle. Canopy MLS as distributed by MLS GRID
