Skip main navigation
Sold for $375,000
  • $375,000

    914 S Macon Street, Aurora, CO 80012

    3beds
    1,275sqft
    Single Family Residence
    Built in 1971
    7,057 Square Feet Lot
    $374,900 Zestimate®
    $294/sqft
    $2,476 Estimated rent

    Home value

    $374,900

    $352,000 - $397,000

    $2,476/mo

    Zestimate® history
    Loading
    Loading...

    Owner options

    List your home for rent

    $2,476/mo

    Rent Zestimate®

    Find your next renter with Zillow Rental Manager. Plus, with online applications, you can quickly screen prospective tenants – for free.

    Learn more

    $2,476/mo

    Rent Zestimate®

    Refinance and save

    $2,319/mo

    Est. payment

    Refinancing to a lower rate could help reduce your monthly payments and save thousands over the life of the loan.

    See today's rates

    $2,319/mo

    Est. payment

    Explore your selling options

    Work with a Zillow partner agent

    Leverage their expertise and Zillow's premium Showcase listings to get your home seen by more buyers.

    Get started

    List with your own agent

    Get your home in front of millions of buyers by listing it on Zillow.

    Learn how to do it

    Sell it yourself

    Take full control of how buyers see your home on Zillow by listing For Sale by Owner (FSBO).

    List your home

    What's special

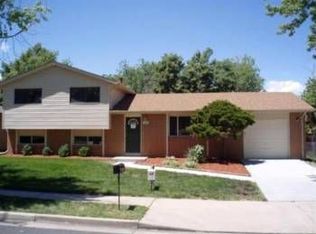
    The Popular American Builders Pulte 'Bel Air' Trilevel***Three Bedrooms & One & and Half Baths***A Quiet Interior Site with Western Exposure***Cherry Creek Schools***Evaporative Cooler, Attic Fan***Electric Fireplace in the Living Room, Vinyl Siding***New Pella Windows 2025***New Electric Service Panel Breaker Box 2026***The Free Standing Storage Cabinets in the Kitchen and Garden Level are Included***Clock Sprinkler System***New Roof in September 2026***Beautiful Massive Blue Spruce***A Well Kept One Owner Home Since 1993.

    Zillow last checked:

    Listing updated:

    Listed by:

    Dan Bloomquist 303-693-6666 dkbloomquist@gmail.com,

    RE/MAX Alliance

    Bought with:

    Norma Ortiz, 100081359

    Invalesco Real Estate

    Source: REcolorado as distributed by MLS GRID,MLS#: 2110048MLS Logo

    Facts & features

    Interior

    Bedrooms & bathrooms
    • Bedrooms: 3
    • Bathrooms: 2
    • Full bathrooms: 1
    • 1/2 bathrooms: 1
    Bedroom
    • Features: Primary Suite
    • Level: Upper
    Bedroom
    • Level: Upper
    Bedroom
    • Level: Lower
    Bathroom
    • Level: Upper
    Bathroom
    • Level: Lower
    Kitchen
    • Level: Main
    Living room
    • Level: Main
    Heating
    • Forced Air
    Cooling
    • Attic Fan, Evaporative Cooling
    Appliances
    • Included: Dishwasher, Dryer, Freezer, Microwave, Refrigerator, Washer
    Features
    • Eat-in Kitchen
    • Flooring: Carpet, Linoleum
    • Windows: Double Pane Windows
    • Has basement: No
    Interior area
    • Total structure area: 1,275
    • Total interior livable area: 1,275 sqft
    • Finished area above ground: 1,275

    Property

    Parking
    • Total spaces: 1
    • Parking features: Concrete
    • Attached garage spaces: 1
    Features
    • Levels: Tri-Level
    Lot
    • Size: 7,057 Square Feet
    • Features: Sprinklers In Front, Sprinklers In Rear
    Details
    • Parcel number: 031175224
    • Zoning: R-1
    • Special conditions: Standard

    Construction

    Type & style
    • Home type: SingleFamily
    • Architectural style: Traditional
    • Property subtype: Single Family Residence
    Materials
    • Frame
    • Roof: Composition
    Condition
    • Year built: 1971
    Details
    • Builder model: 'The Bel Air'

    Utilities & green energy

    • Sewer: Public Sewer

    Community & HOA

    Community
    • Subdivision: Queensborough
    HOA
    • Has HOA: No
    Location
    • Region: Aurora

    Financial & listing details

    • Price per square foot: $294/sqft
    • Tax assessed value: $416,600
    • Annual tax amount: $1,703
    • Date on market: 9/8/2026
    • Listing terms: Cash,Conventional,FHA,VA Loan
    • Exclusions: None
    • Ownership: Individual

    Price history

    DateEventPrice
    10/9/2026Sold$375,000-1.3%$294/sqft
    Source: REcolorado as distributed by MLS GRID #2110048 Report a problem
    9/12/2026Pending sale$379,900$298/sqft
    Source: REcolorado as distributed by MLS GRID #2110048 Report a problem
    9/8/2026Listed for sale$379,900+480%$298/sqft
    Source: REcolorado as distributed by MLS GRID #2110048 Report a problem
    11/12/1993Sold$65,500$51/sqft
    Source: Public Record Report a problem

    Public tax history

    YearProperty taxesTax assessment
    2025$2,051 +13.4%$26,038 -0.4%
    2024$1,808 +14.8%$26,137 -13.2%
    2023$1,575 -0.6%$30,111 +38.5%
    2022$1,585 $21,740 -2.8%
    2021-- $22,366 +4.1%
    2020$1,543 +20.2%$21,486
    2019$1,283 --
    2018$1,283 +1.5%$17,410
    2017$1,265 $17,410 +24.6%
    2016-- $13,978
    2015-- $13,978 +66.9%
    2014$1,031 +47.9%$8,374 -10.5%
    2013$697 $9,360
    2012-- $9,360
    2011$634 +2.7%$9,360 +14.6%
    2010$617 -39.5%$8,170
    2009$1,020 $8,170 -38.7%
    2008-- $13,333
    2007-- $13,333 -2.6%
    2006-- $13,683
    2005-- $13,683 +3.7%
    2002$972 +21.2%$13,190 +27.7%
    2001$802 $10,330
    Find assessor info on the county website

    Neighborhood: Rangeview

    Nearby schools

    GreatSchools rating
    Schools provided by the listing agent
    • Elementary: Highline Community
    • Middle: Prairie
    • High: Overland
    • District: Cherry Creek 5

    Source: REcolorado as distributed by MLS GRID. This data may not be complete. We recommend contacting the local school district to confirm school assignments for this home.

    Get a cash offer in 3 minutes
    Find out how much your home could sell for in as little as 3 minutes with a no-obligation cash offer.
    Estimated market value

    $374,900

    Get a cash offer in 3 minutes
    Find out how much your home could sell for in as little as 3 minutes with a no-obligation cash offer.
    Estimated market value

    $374,900