Skip main navigation
Closed
  • $305,000

    914 S Park Blvd, Streamwood, IL 60107

    3beds
    1,589sqft
    Single Family Residence
    Built in 1961
    10,454 Square Feet Lot
    $348,200 Zestimate®
    $192/sqft
    $3,809 Estimated rent

    Home value

    $348,200

    $331,000 - $366,000

    $3,809/mo

    Zestimate® history
    Loading
    Loading...

    Owner options

    List your home for rent

    $3,809/mo

    Rent Zestimate®

    Find your next renter with Zillow Rental Manager. Plus, with online applications, you can quickly screen prospective tenants – for free.

    Learn more

    $3,809/mo

    Rent Zestimate®

    Refinance and save

    $2,151/mo

    Est. payment

    Refinancing to a lower rate could help reduce your monthly payments and save thousands over the life of the loan.

    See today's rates

    $2,151/mo

    Est. payment

    Explore your selling options

    Work with a Zillow partner agent

    Leverage their expertise and Zillow's premium Showcase listings to get your home seen by more buyers.

    Get started

    List with your own agent

    Get your home in front of millions of buyers by listing it on Zillow.

    Learn how to do it

    Sell it yourself

    Take full control of how buyers see your home on Zillow by listing For Sale by Owner (FSBO).

    List your home

    What's special

    Expansive master suiteRemarkable curb appealSpacious family roomGreat curb appealOpen floor planSplendid roomBay window
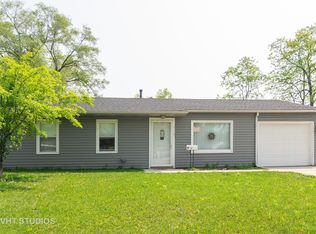
    Discover this impeccably maintained home boasting loads of special features, including a welcoming open floor plan and great curb appeal. Step into a lovely living room with a bay window, seamlessly flowing into a dining area and an updated kitchen adorned with ample counter space and charming cabinets. This residence offers three-quarters of generously proportioned bedrooms, with two bedrooms thoughtfully transformed into an expansive Master suite featuring a walk-in closet and access to a full bath. The second bedroom is enhanced with a built-in loft bed, ideal for maximizing space with the option to add a desk underneath or additional cabinets. Enjoy the splendid room addition, complete with a second-story third bedroom and a spacious family room, perfect for hosting gatherings, with an exterior entrance tailored for potential partial in-law accommodations. Unwind in the serene fenced yard, featuring a two-tier maintenance-free deck, ideal for entertaining guests or simply indulging in a tranquil moment with a cup of coffee or a glass of wine. Additional highlights include wood laminate floors, a new roof, A/C, and water system installed in 2019, as well as a 2 1/2 insulated heated car garage, loads of storage, and shelving. This home embodies true charm, functionality, and remarkable curb appeal-an opportunity not to be missed!

    Zillow last checked:

    Listing updated:

    Listed by:

    Ralph Binetti 630-707-1776,

    RE/MAX Suburban

    Bought with:

    Nicholas Kramer

    RE/MAX Suburban

    Source: MRED as distributed by MLS GRID,MLS#: 12031630MLS Logo

    Facts & features

    Interior

    Bedrooms & bathrooms
    • Bedrooms: 3
    • Bathrooms: 1
    • Full bathrooms: 1
    Rooms
    • Room types: No additional rooms
    Primary bedroom
    • Features: Flooring (Carpet), Bathroom (Full)
    • Level: Main
    • Area: 187 Square Feet
    • Dimensions: 17X11
    Bedroom 2
    • Features: Flooring (Wood Laminate)
    • Level: Main
    • Area: 132 Square Feet
    • Dimensions: 12X11
    Bedroom 3
    • Features: Flooring (Carpet)
    • Level: Second
    • Area: 196 Square Feet
    • Dimensions: 14X14
    Family room
    • Features: Flooring (Wood Laminate)
    • Level: Main
    • Area: 288 Square Feet
    • Dimensions: 24X12
    Kitchen
    • Features: Kitchen (Eating Area-Table Space, Galley), Flooring (Wood Laminate)
    • Level: Main
    • Area: 210 Square Feet
    • Dimensions: 21X10
    Living room
    • Features: Flooring (Carpet)
    • Level: Main
    • Area: 270 Square Feet
    • Dimensions: 18X15
    Heating
    • Natural Gas, Forced Air
    Cooling
    • Central Air
    Appliances
    • Included: Range, Dishwasher, Refrigerator, Freezer, Washer, Dryer, Disposal
    • Laundry: Main Level
    Features
    • 1st Floor Bedroom, 1st Floor Full Bath
    • Flooring: Hardwood, Laminate, Carpet
    • Basement: None
    Interior area
    • Total structure area: 0
    • Total interior livable area: 1,589 sqft

    Property

    Parking
    • Total spaces: 2
    • Parking features: Concrete, On Site, Garage Owned, Detached, Garage
    • Garage spaces: 2
    Accessibility
    • Accessibility features: No Disability Access
    Features
    • Stories: 1
    • Patio & porch: Deck, Patio
    • Fencing: Fenced
    Lot
    • Size: 10,454 Square Feet
    • Dimensions: 115X79X99X109
    • Features: Corner Lot
    Details
    • Additional structures: Shed(s)
    • Parcel number: 06262030080000
    • Special conditions: None

    Construction

    Type & style
    • Home type: SingleFamily
    • Property subtype: Single Family Residence
    Materials
    • Vinyl Siding
    • Roof: Asphalt
    Condition
    • New construction: No
    • Year built: 1961

    Utilities & green energy

    • Sewer: Public Sewer
    • Water: Public

    Community & HOA

    HOA
    • Services included: None
    Location
    • Region: Streamwood

    Financial & listing details

    • Price per square foot: $192/sqft
    • Tax assessed value: $210,010
    • Annual tax amount: $4,452
    • Date on market: 4/18/2024
    • Listing terms: Cash
    • Ownership: Fee Simple

    Price history

    DateEventPrice
    6/6/2024Sold$305,000-4.7%$192/sqft
    Source: MRED as distributed by MLS GRID #12031630 Report a problem
    4/27/2024Contingent$319,900$201/sqft
    Source: MRED as distributed by MLS GRID #12031630 Report a problem
    4/18/2024Listed for sale$319,900$201/sqft
    Source: MRED as distributed by MLS GRID #12031630 Report a problem

    Public tax history

    YearProperty taxesTax assessment
    2024-- $21,001 +0%
    2023$4,630 +4%$20,999
    2022$4,452 +22.2%$20,999 +31.6%
    2021$3,643 -2.3%$15,961
    2020$3,729 -0.8%$15,961 -11%
    2019$3,758 +6.8%$17,934 +10.9%
    2018$3,518 +0.3%$16,173
    2017$3,507 -8.9%$16,173
    2016$3,852 +15.5%$16,173 +16.3%
    2015$3,336 +0.5%$13,902
    2014$3,318 +4.3%$13,902
    2013$3,180 -32.8%$13,902 -22.9%
    2012$4,730 +11.6%$18,023
    2011$4,237 +19%$18,023
    2010$3,561 +19.1%$18,023 -9%
    2009$2,990 +7.8%$19,798 -7%
    2008$2,774 +4.6%$21,288
    2007$2,652 +0%$21,288 +16.2%
    2006$2,651 +6.6%$18,322
    2005$2,487 +2.7%$18,322
    2004$2,423 -2.7%$18,322 +45.7%
    2003$2,491 +6.9%$12,574
    2002$2,329 +5.3%$12,574
    2001$2,213 +1.2%$12,574 +9.8%
    2000$2,186 +1.3%$11,449
    1999$2,159 $11,449
    Find assessor info on the county website

    Neighborhood: 60107

    Nearby schools

    GreatSchools rating
    Schools provided by the listing agent
    • Elementary: Oakhill Elementary School
    • Middle: Canton Middle School
    • High: Streamwood High School
    • District: 46

    Source: MRED as distributed by MLS GRID. This data may not be complete. We recommend contacting the local school district to confirm school assignments for this home.

    Get a cash offer in 3 minutes
    Find out how much your home could sell for in as little as 3 minutes with a no-obligation cash offer.
    Estimated market value
    $348,200
    Get a cash offer in 3 minutes
    Find out how much your home could sell for in as little as 3 minutes with a no-obligation cash offer.
    Estimated market value
    $348,200