Skip main navigation
For sale
  • $925,000

    914 S Taylor St, Arlington, VA 22204

    3beds
    2,594sqft
    : 
    Loading
    Get pre-qualified
    Single Family Residence
    Built in 1962
    0.27 Acres Lot
    $1,018,100 Zestimate®
    $357/sqft
    $-- HOA

    What's special

    Separate home officeSpacious finished basementBright carpeted rec roomTwo new skylightsPerimeter plantingsLong tree-lined drivewayAmple sunny garden spots
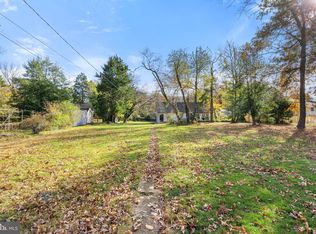
    Turn onto the long, tree-lined driveway to discover the handsome, expanded 3-bedroom, 3-bath brick home on a serene cul-de-sac. Come home and instantly unwind at your lovely, 0.27-acre park-like retreat. Its brick-edged flagstone lead walk, professional landscaping, perimeter plantings, mature trees and ample sunny garden spots enhance the appeal. The move-in condition and many recent improvements are sure to delight and provide peace-of-mind. Here's our 2026 "NEWS": newly refinished red oak hardwoods, new architectural shingle roof with 2 skylights, new heat pump (AC/Heat) with programmable thermostat, two new skylights, new electric meter box and 200-amp panel. The home's versatile layout is warm and inviting with separate entry foyer, romantic fireplace in the large 18 x 17 living room and tons of natural and overhead lighting. It offers spaces for gatherings and privacy, too. The main floor accommodates easy one-level living, including a lovely primary bedroom with ensuite bath. Culinary creations are inspired by the generous modern kitchen. Casual or formal, the attractive dining is sure to please. The adjacent multi-purpose, ceramic-tiled family room has both quick backyard and garage access. Hang-out, spread out or hide out in the spacious finished basement. It is separately heated and cooled by 2 mini-splits with remotes. In addition to the bright, carpeted rec room, you will find a separate home office, bonus exercise/hobby room, third full bathroom, kitchenette, laundry and utility room and handy walkout stairs to the backyard. Outside, a big walk-in shed is perfect for all your garden equipment storage. Our extra-large one-car garage sports a workbench, extra shelving and attic entry. Note: The garage door opens to a maximum 70-inch height. The central Arlington location offers an ideal lifestyle blending recreation and accessibility. Alcova Heights Park, Four Mile Run Trail and Stream, WO&D Trail, Barcroft, Lubber Run and Thomas Jefferson Rec centers, etc. Nearby, enjoy local favorite Ruthie's All-Day dining, For different vibes, try lively Shirlington Village with Signature Theater, eateries, nightlife and shops, or Penrose Square's treed terrace, spray garden, outdoor movie nights and amenities. Commuting to Arlington Hall Station, Pentagon, DC, National Airport, National Landing, Alexandria, Rt. 50, I-395, I-495, I-66 is easy. Make this fine home your own today!
    5 days
    |
    823
    |
    35
    |

    Zillow last checked:

    Listing updated:

    Listed by:

    Marty Merriam 703-795-0099,

    Long & Foster Real Estate, Inc.

    Source: Bright MLS,MLS#: VAAR2076000MLS Logo

    Loading...

      Facts & features

      Interior

      Bedrooms & bathrooms
      • Bedrooms: 3
      • Bathrooms: 3
      • Full bathrooms: 3
      • Main level bathrooms: 2
      • Main level bedrooms: 3
      Rooms
      • Room types: Living Room, Dining Room, Primary Bedroom, Bedroom 2, Bedroom 3, Kitchen, Family Room, Laundry, Other, Office, Recreation Room, Utility Room, Bathroom 2, Bonus Room, Primary Bathroom
      Primary bedroom
      • Features: Attached Bathroom, Flooring - HardWood
      • Level: Main
      • Area: 143 Square Feet
      • Dimensions: 13 X 11
      Bedroom 2
      • Features: Flooring - HardWood
      • Level: Main
      • Area: 99 Square Feet
      • Dimensions: 9 X 11
      Bedroom 3
      • Features: Flooring - HardWood
      • Level: Main
      • Area: 121 Square Feet
      • Dimensions: 11 X 11
      Primary bathroom
      • Features: Flooring - Ceramic Tile, Bathroom - Walk-In Shower
      • Level: Main
      Bathroom 2
      • Features: Flooring - Ceramic Tile, Bathroom - Tub Shower
      • Level: Main
      Bonus room
      • Features: Flooring - Other
      • Level: Lower
      • Area: 120 Square Feet
      • Dimensions: 12 X 10
      Dining room
      • Features: Skylight(s), Chair Rail, Flooring - HardWood
      • Level: Main
      • Area: 110 Square Feet
      • Dimensions: 11 X 10
      Family room
      • Features: Skylight(s), Flooring - Ceramic Tile
      • Level: Main
      • Area: 170 Square Feet
      • Dimensions: 10 X 17
      Kitchen
      • Features: Recessed Lighting, Flooring - Ceramic Tile, Countertop(s) - Quartz
      • Level: Main
      • Area: 99 Square Feet
      • Dimensions: 9 X 11
      Laundry
      • Features: Flooring - Other
      • Level: Lower
      • Area: 128 Square Feet
      • Dimensions: 16 X 8
      Living room
      • Features: Fireplace - Wood Burning, Flooring - HardWood, Recessed Lighting
      • Level: Main
      • Area: 306 Square Feet
      • Dimensions: 17 X 18
      Office
      • Features: Flooring - Other
      • Level: Lower
      • Area: 150 Square Feet
      • Dimensions: 10 X 15
      Other
      • Features: Flooring - Other
      • Level: Lower
      • Area: 90 Square Feet
      • Dimensions: 9 X 10
      Recreation room
      • Features: Flooring - Carpet
      • Level: Lower
      • Area: 272 Square Feet
      • Dimensions: 17 X 16
      Utility room
      • Features: Flooring - Other
      • Level: Lower
      • Area: 72 Square Feet
      • Dimensions: 8 X 9
      Heating
      • Heat Pump, Forced Air, Baseboard, Programmable Thermostat, Zoned, Electric, Natural Gas
      Cooling
      • Central Air, Heat Pump, Ductless, Multi Units, Programmable Thermostat, Zoned, Electric
      Appliances
      • Included: Microwave, Cooktop, Dishwasher, Disposal, Dryer, Extra Refrigerator/Freezer, Ice Maker, Oven, Refrigerator, Stainless Steel Appliance(s), Washer, Water Heater, Gas Water Heater
      • Laundry: In Basement, Laundry Room
      Features
      • Attic, Bathroom - Tub Shower, Ceiling Fan(s), Entry Level Bedroom, Formal/Separate Dining Room, Primary Bath(s), Recessed Lighting, Upgraded Countertops, Bathroom - Walk-In Shower
      • Flooring: Hardwood, Carpet, Ceramic Tile, Wood
      • Doors: Storm Door(s)
      • Windows: Replacement, Double Pane Windows, Skylight(s), Vinyl Clad, Window Treatments
      • Basement: Improved,Walk-Out Access,Windows,Finished,Sump Pump
      • Number of fireplaces: 1
      • Fireplace features: Brick, Mantel(s)
      Interior area
      • Total structure area: 2,594
      • Total interior livable area: 2,594 sqft
      • Finished area above ground: 1,399
      • Finished area below ground: 1,195

      Property

      Parking
      • Total spaces: 3
      • Parking features: Storage, Garage Faces Front, Oversized, Asphalt, Attached, Driveway, Off Street
      • Attached garage spaces: 1
      • Uncovered spaces: 2
      • Details: Garage Sqft: 385
      Accessibility
      • Accessibility features: None
      Features
      • Levels: Two
      • Stories: 2
      • Exterior features: Bump-outs, Lighting, Play Area
      • Pool features: None
      • Fencing: Partial
      Lot
      • Size: 0.27 Acres
      • Features: Cul-De-Sac, Front Yard, Landscaped, Level, No Thru Street, Wooded, Rear Yard, SideYard(s)
      Details
      • Additional structures: Above Grade, Below Grade, Outbuilding
      • Parcel number: 23038026
      • Zoning: R-6
      • Zoning description: R-6
      • Special conditions: Standard

      Construction

      Type & style
      • Home type: SingleFamily
      • Architectural style: Ranch/Rambler
      • Property subtype: Single Family Residence
      Materials
      • Brick
      • Foundation: Block
      • Roof: Architectural Shingle
      Condition
      • Excellent
      • New construction: No
      • Year built: 1962
      • Major remodel year: 2005

      Utilities & green energy

      • Electric: Circuit Breakers
      • Sewer: Public Sewer
      • Water: Public
      • Utilities for property: Fiber Optic, Cable

      Community & HOA

      Community
      • Subdivision: Barcroft
      HOA
      • Has HOA: No
      Location
      • Region: Arlington

      Financial & listing details

      • Price per square foot: $357/sqft
      • Tax assessed value: $849,600
      • Annual tax amount: $8,776
      • Date on market: 7/8/2026
      • Listing agreement: Exclusive Right To Sell
      • Listing terms: Cash,Conventional,FHA,VA Loan
      • Ownership: Fee Simple

        Estimated market value

        $1,018,100

        $957,000 - $1.09M

        $4,327/mo

        Price history

        DateEventPrice
        7/8/2026Listed for sale$925,000+75.5%$357/sqft
        Source: Bright MLS #VAAR2076000 Report a problem
        12/6/2024Listing removed$3,600$1/sqft
        Source: Bright MLS #VAAR2050736 Report a problem
        11/27/2024Price change$3,600-7.7%$1/sqft
        Source: Bright MLS #VAAR2050736 Report a problem
        11/14/2024Listed for rent$3,900$2/sqft
        Source: Bright MLS #VAAR2050736 Report a problem
        1/24/2012Sold$527,000-9.1%$203/sqft
        Source: Public Record Report a problem
        10/15/2011Price change$579,900-3.3%$224/sqft
        Source: RE/MAX ALLEGIANCE #AR7652849 Report a problem
        9/24/2011Price change$599,900-2.9%$231/sqft
        Source: RE/MAX ALLEGIANCE #AR7652849 Report a problem
        7/20/2011Listed for sale$617,500+177.9%$238/sqft
        Source: RE/MAX Allegiance #AR7652849 Report a problem
        6/27/1994Sold$222,222$86/sqft
        Source: Public Record Report a problem

        Public tax history

        YearProperty taxesTax assessment
        2025$8,776 +0.6%$849,600 +0.6%
        2024$8,727 +1.2%$844,800 +0.9%
        2023$8,620 +3.1%$836,900 +3.1%
        2022$8,361 +11.3%$811,700 +11.3%
        2021$7,514 +6.9%$729,500 +6.5%
        2020$7,030 +3.7%$685,200 +3.7%
        2019$6,780 +6.1%$660,800 +4%
        2018$6,392 +5.5%$635,400 +5.5%
        2017$6,061 +1%$602,500 -0.5%
        2016$6,000 +2.7%$605,500 +3.2%
        2015$5,842 +9.9%$586,500 +9.9%
        2014$5,315 -1.1%$533,600 -0.1%
        2013$5,374 +15.3%$534,200
        2012$4,661 +1.6%--
        2011$4,588 --
        2009-- --
        2008-- --
        2007-- --
        2006-- --
        2005-- --
        2004-- --
        2003-- --
        2002-- --
        2001-- $243,300
        Find assessor info on the county website

        Monthly payment

        Est. payment

        Payment breakdown

        Explore the cost of this home by adjusting the details. Changes won't be saved.
        All calculations are estimates and provided by Zillow, Inc. for informational purposes only. Actual amounts may vary.
        HOA fees may include property taxes on listings classified as Co-Ops. Contact the listing agent and/or owner for fee details.
        Mortgage interest rates are dependent on a number of factors, including credit score, down payment, and repayment length. Interest rate data provided by Zillow Group Marketplace, Inc. as of 1/1/1970 from various mortgage lenders with which we have lead or other similar arrangements; the Estimated Payment is an average of those rates.
        See how much you could borrow to make a competitive offer.

        Climate risks

        Neighborhood: Barcroft

        Getting around

        81 / 100
        Very Walkable
        57 / 100
        Good Transit
        76 / 100
        Very Bikeable

        Nearby schools

        GreatSchools rating
        Schools provided by the listing agent
        • Elementary: Barcroft
        • Middle: Kenmore
        • High: Wakefield
        • District: Arlington County Public Schools

        Source: Bright MLS. This data may not be complete. We recommend contacting the local school district to confirm school assignments for this home.

        A local agent can set up tours, give advice and negotiate with sellers.

        Browse local experts

        Similar homes