Step back in time without giving up today's comforts! This beautiful, move-in-ready home offers over 2,000 sq. ft. filled with timeless character and warmth. Pristine hardwood floors, impressive 10-ft. ceilings and beautiful craftsmanship give this home a charm all its own. Spacious rooms and generously sized bedrooms provide plenty of room, while the primary bedroom features an attached, oversized walk-in closet. A beautiful gas fireplace adds warmth and character, and the inviting den features sliding doors leading to the deck and backyard. Central air, maintenance-free exterior and several replaced windows add modern-day convenience. Ideally located and lovingly maintained, this special home beautifully blends historic character with modern comfort you will truly fall in love with.
Active
$235,900
914 St Clair STREET, Manitowoc, WI 54220
4beds
2,028sqft
Single Family Residence
Built in 1913
4,791 Square Feet Lot
$236,800 Zestimate®
$116/sqft
$-- HOA
What's special
Beautiful craftsmanshipSpacious roomsGenerously sized bedroomsSeveral replaced windowsTimeless character and warmthMaintenance-free exteriorBeautiful gas fireplace
- 3 days
- 633
- 40
Zillow last checked:
Listing updated:
Listed by:
Shelley Vogel 920-973-0354,
Weichert, Realtors CornerStone
Source: WIREX MLS,MLS#: 1981030 Originating MLS: Metro MLS
Originating MLS: Metro MLSFacts & features
Interior
Bedrooms & bathrooms
- Bedrooms: 4
- Bathrooms: 2
- Full bathrooms: 2
Primary bedroom
- Level: Upper
- Area: 208
- Dimensions: 13 x 16
Bedroom 2
- Level: Upper
- Area: 121
- Dimensions: 11 x 11
Bedroom 3
- Level: Upper
- Area: 121
- Dimensions: 11 x 11
Bedroom 4
- Level: Upper
- Area: 108
- Dimensions: 9 x 12
Bathroom
- Features: Shower on Lower, Tub Only, Shower Over Tub, Shower Stall
Dining room
- Level: Main
- Area: 208
- Dimensions: 13 x 16
Kitchen
- Level: Main
- Area: 162
- Dimensions: 18 x 9
Living room
- Level: Main
- Area: 256
- Dimensions: 16 x 16
Office
- Level: Main
- Area: 104
- Dimensions: 8 x 13
Heating
- Natural Gas, Forced Air, Wall Furnace
Cooling
- Central Air
Appliances
- Included: Dishwasher, Disposal, Dryer, Microwave, Range, Refrigerator, Washer
Features
- Walk-In Closet(s)
- Flooring: Wood
- Basement: 8'+ Ceiling,Full,Partially Finished,Concrete,Sump Pump
- Attic: Expandable
Interior area
- Total structure area: 2,028
- Total interior livable area: 2,028 sqft
Property
Parking
- Total spaces: 1
- Parking features: Garage Door Opener, Detached, 1 Car, 1 Space
- Garage spaces: 1
Features
- Levels: Two
- Stories: 2
- Fencing: Fenced Yard
Lot
- Size: 4,791 Square Feet
- Features: Sidewalks
Details
- Additional structures: Garden Shed
- Parcel number: 000043190
- Zoning: Residential
Construction
Type & style
- Home type: SingleFamily
- Architectural style: Farmhouse/National Folk
- Property subtype: Single Family Residence
Materials
- Vinyl Siding
Condition
- 21+ Years
- New construction: No
- Year built: 1913
Utilities & green energy
- Sewer: Public Sewer
- Water: Public
Community & HOA
Location
- Region: Manitowoc
- Municipality: Manitowoc
Financial & listing details
- Price per square foot: $116/sqft
- Tax assessed value: $201,400
- Annual tax amount: $2,911
- Date on market: 9/17/2026
Estimated market value
$236,800
$225,000 - $249,000
$1,822/mo
Price history
| Date | Event | Price |
|---|---|---|
| 9/17/2026 | Listed for sale | $235,900+216.6%$116/sqft |
Source:  WIREX MLS #1981030 Report a problem WIREX MLS #1981030 Report a problem | ||
| 4/25/2011 | Sold | $74,500-0.7%$37/sqft |
Source: Public Record Report a problem | ||
| 3/3/2011 | Price change | $75,000-9.1%$37/sqft |
Source: Patterson's Real Estate Office LLC #50024588 Report a problem | ||
| 1/31/2011 | Price change | $82,500-8.2%$41/sqft |
Source: Patterson's Real Estate Office LLC #50024588 Report a problem | ||
| 1/5/2011 | Listed for sale | $89,900-37.8%$44/sqft |
Source: Patterson's Real Estate Office LLC #50024588 Report a problem | ||
| 8/2/2010 | Listing removed | $144,500$71/sqft |
Source: Weichert Realtors #1114881 Report a problem | ||
| 4/28/2010 | Price change | $144,500-3.6%$71/sqft |
Source: Weichert Realtors #1114881 Report a problem | ||
| 10/31/2008 | Price change | $149,900-5.1%$74/sqft |
Source: Weichert Realtors** #1015777 Report a problem | ||
| 10/10/2008 | Price change | $157,900-1.3%$78/sqft |
Source: Weichert Realtors** #1015777 Report a problem | ||
| 5/30/2008 | Listed for sale | $159,900+3.2%$79/sqft |
Source: Point2 #1015777 Report a problem | ||
| 4/6/2005 | Sold | $155,000$76/sqft |
Source: Public Record Report a problem | ||
Public tax history
| Year | Property taxes | Tax assessment |
|---|---|---|
| 2024 | $3,312 | $201,400 |
| 2023 | -- | $201,400 +35.6% |
| 2022 | -- | $148,500 |
| 2021 | -- | $148,500 +3.8% |
| 2020 | -- | $143,000 |
| 2019 | $2,766 | $143,000 |
| 2018 | $2,766 -5.2% | $143,000 |
| 2017 | $2,917 | $143,000 |
| 2016 | $2,917 | $143,000 |
| 2015 | $2,917 +2.6% | $143,000 |
| 2014 | $2,842 -1.2% | $143,000 |
| 2013 | $2,877 -3% | $143,000 |
| 2012 | $2,965 +0% | $143,000 |
| 2011 | $2,965 +4% | $143,000 |
| 2010 | $2,850 +1.2% | $143,000 |
| 2009 | $2,816 +2% | $143,000 |
| 2008 | $2,760 +1.5% | $143,000 |
| 2007 | $2,719 +25.9% | $143,000 +67.3% |
| 2004 | $2,159 0% | $85,500 |
| 2003 | $2,160 +0.8% | $85,500 |
| 2002 | $2,142 +4.4% | $85,500 |
| 2001 | $2,053 +6.6% | $85,500 |
| 2000 | $1,926 | $85,500 |
Find assessor info on the county website
Monthly payment
Est. payment
Payment breakdown
Explore the cost of this home by adjusting the details. Changes won't be saved.Climate risks
Neighborhood: 54220
Nearby schools
Schools provided by the listing agent
- High: Lincoln
- District: Manitowoc
Source: WIREX MLS. This data may not be complete. We recommend contacting the local school district to confirm school assignments for this home.
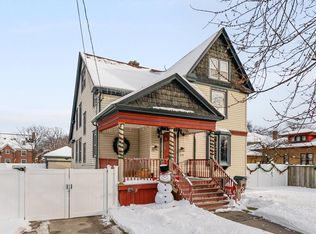
Similar homes
- $239,9004 bd3 ba1.5k sqft851 N 10th STREET, Manitowoc, WI 54220Active
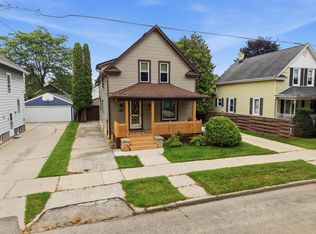 MLS ID #1975747, Riley Haupt. WIREX MLS
 - $269,9003 bd2 ba1.9k sqft909 N 14th St, Manitowoc, WI 54220For Sale
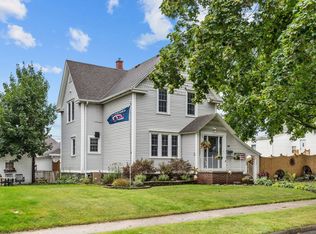 MLS ID #50332791, Sandy D Dwyer. RANW as distributed by MLS GRID
 - $239,0004 bd2 ba1.5k sqft1313 S 13th STREET, Manitowoc, WI 54220Active
 MLS ID #1973288, Ana Gutierrez-Lopez. WIREX MLS
 - $239,0004 bd2 ba1.8k sqft1405 S 13th STREET, Manitowoc, WI 54220Active
 MLS ID #1968281, Andrew Deisley. WIREX MLS
