Beautifully Remodeled Ranch in Desirable Morgan Trails: This stunning 3-bedroom, 2.5-bath ranch home offers over 3,000 square feet of thoughtfully designed living space on a spacious 1-acre lot. Located in the sought-after Morgan Trails neighborhood, this property combines rustic charm with modern convenience. Step inside to find an open-concept layout featuring exposed barn wood beams in the great room, a split bedroom floor plan, and a dedicated home office ideal for remote work or study. The eat-in kitchen is equipped with stainless steel appliances, ample cabinetry, and flows effortlessly into the formal dining area-perfect for entertaining. Enjoy quiet evenings or gatherings on the covered outdoor patio, and take advantage of the impressive 4-car garage for all your storage and hobby needs. Conveniently situated just minutes from I-69, the home offers an easy commute to both Bloomington and Indianapolis. Nearby attractions include Cedar Creek Winery and downtown Martinsville, known for its vibrant dining and shopping scene. Don't miss this rare opportunity to own a meticulously updated home in one of Martinsville's premier neighborhoods. *New HVAC*
Sold
$484,000
914 Sand Creek Ct, Martinsville, IN 46151
3beds
3,050sqft
Residential, Single Family Residence
Built in 2004
1.08 Acres Lot
$500,000 Zestimate®
$159/sqft
$2,983 Estimated rent
Home value
$500,000
$415,000 - $600,000
$2,983/mo
Zestimate® history
Owner options
List your home for rent
$2,983/mo
Rent Zestimate®
Find your next renter with Zillow Rental Manager. Plus, with online applications, you can quickly screen prospective tenants – for free.
$2,983/mo
Rent Zestimate®
Refinance and save
$3,162/mo
Est. payment
Refinancing to a lower rate could help reduce your monthly payments and save thousands over the life of the loan.
$3,162/mo
Est. payment
Explore your selling options
Work with a Zillow partner agent
Leverage their expertise and Zillow's premium Showcase listings to get your home seen by more buyers.
Get startedList with your own agent
Get your home in front of millions of buyers by listing it on Zillow.
Learn how to do itSell it yourself
Take full control of how buyers see your home on Zillow by listing For Sale by Owner (FSBO).
List your homeWhat's special
Formal dining areaModern convenienceDedicated home officeRustic charmExposed barn wood beamsOpen-concept layoutCovered outdoor patio
Zillow last checked:
Listing updated:
Listed by:
David Percival 765-913-9358,
Carpenter, REALTORS®
Bought with:
Michelle Chandler
Keller Williams Indy Metro S
Source: MIBOR as distributed by MLS GRID,MLS#: 22051960
Facts & features
Interior
Bedrooms & bathrooms
- Bedrooms: 3
- Bathrooms: 3
- Full bathrooms: 2
- 1/2 bathrooms: 1
- Main level bathrooms: 3
- Main level bedrooms: 3
Primary bedroom
- Level: Main
- Area: 270 Square Feet
- Dimensions: 18 x 15
Bedroom 2
- Level: Main
- Area: 165 Square Feet
- Dimensions: 15 x 11
Bedroom 3
- Level: Main
- Area: 121 Square Feet
- Dimensions: 11 x 11
Dining room
- Level: Main
- Area: 256 Square Feet
- Dimensions: 16 x 16
Great room
- Level: Main
- Area: 315 Square Feet
- Dimensions: 21 x 15
Kitchen
- Level: Main
- Area: 280 Square Feet
- Dimensions: 20 x 14
Laundry
- Level: Main
- Area: 48 Square Feet
- Dimensions: 8 x 6
Living room
- Level: Main
- Area: 270 Square Feet
- Dimensions: 18 x 15
Sun room
- Level: Main
- Area: 380 Square Feet
- Dimensions: 20 x 19
Heating
- Forced Air, Natural Gas
Cooling
- Central Air
Appliances
- Included: Electric Cooktop, Dishwasher, Gas Water Heater, Electric Oven, Refrigerator, Water Purifier, Water Softener Owned
- Laundry: Connections All, Laundry Room
Features
- Walk-In Closet(s)
- Has basement: No
- Number of fireplaces: 2
- Fireplace features: Great Room
Interior area
- Total structure area: 3,050
- Total interior livable area: 3,050 sqft
Property
Parking
- Total spaces: 4
- Parking features: Attached
- Attached garage spaces: 4
- Details: Garage Parking Other(Finished Garage, Garage Door Opener, Keyless Entry, Service Door)
Features
- Levels: One
- Stories: 1
- Patio & porch: Covered, Patio
- Exterior features: Lighting
Lot
- Size: 1.08 Acres
- Features: Cul-De-Sac, Rural - Subdivision, Storm Sewer, Mature Trees
Details
- Parcel number: 551301455004000020
- Horse amenities: None
Construction
Type & style
- Home type: SingleFamily
- Architectural style: Ranch
- Property subtype: Residential, Single Family Residence
Materials
- Brick, Wood Siding
- Foundation: Block
Condition
- Updated/Remodeled
- New construction: No
- Year built: 2004
Details
- Builder name: Barry Stafford
Utilities & green energy
- Sewer: Septic Tank
- Water: Public
- Utilities for property: Electricity Connected, Water Connected
Community & HOA
Community
- Security: Security System Owned
- Subdivision: Morgan Trails
HOA
- Has HOA: Yes
- Services included: Association Home Owners, Entrance Common
- HOA fee: $300 annually
- HOA phone: 317-534-0200
Location
- Region: Martinsville
Financial & listing details
- Price per square foot: $159/sqft
- Tax assessed value: $446,100
- Annual tax amount: $2,324
- Date on market: 7/24/2025
- Cumulative days on market: 65 days
- Electric utility on property: Yes
Price history
| Date | Event | Price |
|---|---|---|
| 10/16/2025 | Sold | $484,000-5.1%$159/sqft |
Source:  MIBOR as distributed by MLS GRID #22051960 Report a problem MIBOR as distributed by MLS GRID #22051960 Report a problem | ||
| 9/27/2025 | Pending sale | $509,900$167/sqft |
Source: MIBOR as distributed by MLS GRID #22051960 Report a problem | ||
| 9/8/2025 | Price change | $509,900-3.8%$167/sqft |
Source: MIBOR as distributed by MLS GRID #22051960 Report a problem | ||
| 8/15/2025 | Price change | $529,900-1.9%$174/sqft |
Source: MIBOR as distributed by MLS GRID #22051960 Report a problem | ||
| 8/7/2025 | Price change | $539,900-1.8%$177/sqft |
Source: MIBOR as distributed by MLS GRID #22051960 Report a problem | ||
| 7/24/2025 | Listed for sale | $549,900+1.9%$180/sqft |
Source: MIBOR as distributed by MLS GRID #22051960 Report a problem | ||
| 7/24/2025 | Listing removed | -- |
Source: Owner Report a problem | ||
| 6/30/2025 | Listed for sale | $539,900+9.1%$177/sqft |
Source: Owner Report a problem | ||
| 6/27/2022 | Sold | $495,000$162/sqft |
Source: MIBOR as distributed by MLS GRID #21864388 Report a problem | ||
| 6/17/2022 | Pending sale | $495,000+90.4%$162/sqft |
Source: MIBOR as distributed by MLS GRID #21864388 Report a problem | ||
| 8/19/2011 | Sold | $260,000+6.1%$85/sqft |
Source: MIBOR as distributed by MLS GRID #21125256 Report a problem | ||
| 7/13/2011 | Price change | $245,000-5.8%$80/sqft |
Source: Keller Williams Indy South #21125256 Report a problem | ||
| 6/3/2011 | Listed for sale | $260,000$85/sqft |
Source: Keller Williams Indy South #21125256 Report a problem | ||
| 6/19/2009 | Sold | $260,000$85/sqft |
Source: Public Record Report a problem | ||
Public tax history
| Year | Property taxes | Tax assessment |
|---|---|---|
| 2025 | $2,325 +4.1% | $446,100 +5.8% |
| 2024 | $2,232 +15.5% | $421,800 -2.2% |
| 2023 | $1,933 +25.8% | $431,100 +10.1% |
| 2022 | $1,537 +7.4% | $391,500 +17.1% |
| 2021 | $1,431 -0.4% | $334,300 +2.4% |
| 2020 | $1,437 +8.6% | $326,400 +6.5% |
| 2019 | $1,324 +14% | $306,600 +4.7% |
| 2018 | $1,161 -5.2% | $292,800 +11% |
| 2017 | $1,225 +27% | $263,700 -1.1% |
| 2016 | $964 -0.7% | $266,500 +2.6% |
| 2014 | $971 +1% | $259,700 -2.7% |
| 2013 | $962 -1.7% | $267,000 -5.5% |
| 2012 | $979 +10.2% | $282,600 +12.1% |
| 2011 | $888 -10% | $252,100 -1.6% |
| 2010 | $987 +8.7% | $256,300 |
| 2009 | $908 -54% | $256,300 +1.3% |
| 2006 | $1,973 | $253,000 -8.9% |
| 2005 | -- | $277,700 |
Find assessor info on the county website
Neighborhood: 46151
Nearby homes
- $25,0000.99 Acres906 Sand Creek Ct, Martinsville, IN 46151Sold
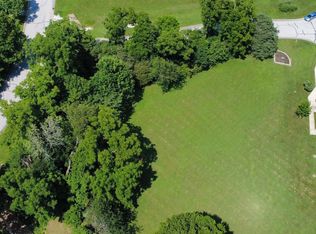
- $47,600-- bd-- ba-- sqft914 Sand Creek Ct, Martinsville, IN 46151Off Market
- $570,3003 bd3 ba2.3k sqft920 Sand Creek Ct, Martinsville, IN 46151Off Market
- $459,5003 bd2 ba2.3k sqft2979 Sand Creek Trl, Martinsville, IN 46151Off Market
- $404,2003 bd2 ba2k sqft3005 Sand Creek Trl, Martinsville, IN 46151Off Market
- $515,9004 bd4 ba4.7k sqft3019 Sand Creek Trl, Martinsville, IN 46151Off Market
- $505,4003 bd2 ba2k sqft3065 Sand Creek Trl, Martinsville, IN 46151Off Market
- $497,7003 bd3 ba2.9k sqft3031 Sand Creek Trl, Martinsville, IN 46151Off Market
Nearby schools
GreatSchools rating
- 6/10Charles L Smith Elementary SchoolGrades: PK-4Distance: 2.4 mi
- 7/10John R. Wooden Middle SchoolGrades: 6-8Distance: 3.1 mi
- 6/10Martinsville High SchoolGrades: 9-12Distance: 2.3 mi
Schools provided by the listing agent
- Middle: John R. Wooden Middle School
- High: Martinsville High School
Source: MIBOR as distributed by MLS GRID. This data may not be complete. We recommend contacting the local school district to confirm school assignments for this home.
Get a cash offer in 3 minutes
Find out how much your home could sell for in as little as 3 minutes with a no-obligation cash offer.
Estimated market value
$500,000
Get a cash offer in 3 minutes
Find out how much your home could sell for in as little as 3 minutes with a no-obligation cash offer.
Estimated market value
$500,000
- Indiana
- Morgan County
- Martinsville
- 46151
- 914 Sand Creek Ct
Nearby cities
Nearby neighborhoods
Nearby zip codes
Other Martinsville Topics
