FULLY FURNISHED LUXURY TOWNHOME! Welcome to this stylish townhome-style condo with mountain views located just a 15-minute walk from historic Old Town Fort Collins, a 10-minute walk to New Belgium and O'Dell's breweries and the Poudre River Trail. This 3 bedroom, 2 bath home was built in 2022 by Landmark Homes but features many tasteful upgrades including a gas range, brand new high end LVP flooring, automatic blinds and patio shade and designer window coverings. The garage has been fully finished and painted and the floor sealed with epoxy. The value of the mountain view lot and all the upgrades is over $50k! In addition, included in the purchase price are high end furnishings from Crate and Barrel, Pottery Barn and West Elm, a $38K value. As you enter through a private courtyard, step inside to find an open concept living area perfect for entertaining, a modern kitchen with large island with quartz countertop, high-end finishes & a cozy dining space. Three ample bedrooms and two well finished bathrooms complete the package! This home is LEED Certified for eco- friendly living and has a high efficiency furnace, central air conditioning, tankless hot water heater, interior fire sprinklers and solar panels provide energy efficient savings the owners can enjoy. The Metro District is planning for a future gym, pool and clubhouse.
Sold for $475,000
$475,000
914 Schlagel St #6, Fort Collins, CO 80524
3beds
1,509sqft
Single Family Residence
Built in 2022
2,704 Square Feet Lot
$474,100 Zestimate®
$315/sqft
$2,568 Estimated rent
Home value
$474,100
$450,000 - $498,000
$2,568/mo
Zestimate® history
Owner options
List your home for rent
$2,568/mo
Rent Zestimate®
Find your next renter with Zillow Rental Manager. Plus, with online applications, you can quickly screen prospective tenants – for free.
$2,568/mo
Rent Zestimate®
Refinance and save
$3,111/mo
Est. payment
Refinancing to a lower rate could help reduce your monthly payments and save thousands over the life of the loan.
$3,111/mo
Est. payment
Explore your selling options
Work with a Zillow partner agent
Leverage their expertise and Zillow's premium Showcase listings to get your home seen by more buyers.
Get startedList with your own agent
Get your home in front of millions of buyers by listing it on Zillow.
Learn how to do itSell it yourself
Take full control of how buyers see your home on Zillow by listing For Sale by Owner (FSBO).
List your homeWhat's special
Mountain viewsHigh-end finishesPrivate courtyardCozy dining spaceInterior fire sprinklersGas rangeThree ample bedrooms
Zillow last checked:
Listing updated:
Listed by:
Coy Wylie 970-744-8994,
Home Love Colorado
Bought with:
Coy Wylie, 100068150
Home Love Colorado
Source: IRES as distributed by MLS GRID,MLS#: 1049753
Facts & features
Interior
Bedrooms & bathrooms
- Bedrooms: 3
- Bathrooms: 2
- Full bathrooms: 2
- Main level bathrooms: 2
Primary bedroom
- Description: Luxury Vinyl
- Features: Full Primary Bath
- Level: Upper
- Area: 195 Square Feet
- Dimensions: 13 x 15
Bedroom 2
- Description: Luxury Vinyl
- Level: Upper
- Area: 132 Square Feet
- Dimensions: 11 x 12
Bedroom 3
- Description: Luxury Vinyl
- Level: Upper
- Area: 132 Square Feet
- Dimensions: 11 x 12
Dining room
- Description: Luxury Vinyl
- Level: Upper
- Area: 132 Square Feet
- Dimensions: 12 x 11
Kitchen
- Description: Luxury Vinyl
- Level: Upper
- Area: 108 Square Feet
- Dimensions: 12 x 9
Laundry
- Description: Luxury Vinyl
- Level: Upper
- Area: 50 Square Feet
- Dimensions: 5 x 10
Living room
- Description: Luxury Vinyl
- Level: Upper
- Area: 240 Square Feet
- Dimensions: 12 x 20
Heating
- Forced Air
Cooling
- Central Air
Appliances
- Included: Gas Range, Dishwasher, Refrigerator, Washer, Dryer, Microwave
- Laundry: Washer/Dryer Hookup
Features
- Separate Dining Room, Walk-In Closet(s), High Ceilings
- Windows: Window Coverings
- Basement: None
- Common walls with other units/homes: End Unit
Interior area
- Total structure area: 1,509
- Total interior livable area: 1,509 sqft
- Finished area above ground: 1,509
Property
Parking
- Total spaces: 1
- Parking features: Detached
- Garage spaces: 1
- Details: Detached
Accessibility
- Accessibility features: Accessible Approach with Ramp, Level Lot, Accessible Hallway(s), Low Carpet, Main Floor Bath, Accessible Bedroom, Stall Shower, Main Level Laundry
Features
- Levels: One
- Stories: 1
- Entry location: 1st Floor
- Patio & porch: Patio
- Has private pool: Yes
- Pool features: Private
- Fencing: Fenced
Lot
- Size: 2,704 Square Feet
- Features: City Limits, Paved, Curbs, Gutters, Sidewalks, Street Light, Fire Hydrant within 500 Feet
Details
- Parcel number: R1683170
- Zoning: SFR
- Special conditions: Private Owner
Construction
Type & style
- Home type: SingleFamily
- Architectural style: Contemporary
- Property subtype: Single Family Residence
- Attached to another structure: Yes
Materials
- Frame
- Roof: Composition
Condition
- New construction: No
- Year built: 2022
Details
- Builder name: Landmark Homes
Utilities & green energy
- Electric: City of Fort Collins
- Gas: Xcel Energy
- Sewer: Public Sewer
- Water: City
- Utilities for property: Natural Gas Available, Electricity Available, Cable Available, Individual Meter-Gas
Community & HOA
Community
- Features: Clubhouse, Pool, Park, Trail(s)
- Subdivision: Northfield Condos Bldg 6
HOA
- Has HOA: Yes
- Services included: Common Amenities, Trash, Snow Removal, Maintenance Grounds, Exterior Maintenance
- HOA fee: $300 monthly
- HOA name: Vintage Corporation
- HOA phone: 970-353-3000
Location
- Region: Fort Collins
Financial & listing details
- Price per square foot: $315/sqft
- Tax assessed value: $443,100
- Annual tax amount: $3,534
- Date on market: 1/16/2026
- Listing terms: Cash,Conventional,FHA,VA Loan
- Exclusions: Staging furniture and sellers personal property
- Electric utility on property: Yes
- Road surface type: Asphalt, Concrete
Price history
| Date | Event | Price |
|---|---|---|
| 4/24/2026 | Sold | $475,000-2.9%$315/sqft |
Source:  IRES as distributed by MLS GRID #1049753 Report a problem IRES as distributed by MLS GRID #1049753 Report a problem | ||
| 3/16/2026 | Pending sale | $489,000$324/sqft |
Source:  REcolorado as distributed by MLS GRID #IR1049753 Report a problem REcolorado as distributed by MLS GRID #IR1049753 Report a problem | ||
| 2/2/2026 | Price change | $489,000-1%$324/sqft |
Source: REcolorado as distributed by MLS GRID #IR1049753 Report a problem | ||
| 1/16/2026 | Listed for sale | $494,000$327/sqft |
Source: IRES as distributed by MLS GRID #1049753 Report a problem | ||
Public tax history
| Year | Property taxes | Tax assessment |
|---|---|---|
| 2025 | $4,338 +22.8% | $27,694 +1.1% |
| 2024 | $3,534 | $27,383 |
Find assessor info on the county website
Neighborhood: 80524
Nearby homes
- $420,0002 bd2 ba1.2k sqft914 Schlagel St #3, Fort Collins, CO 80524Sold

- $474,0002 bd2 ba1.2k sqft914 Schlagel St UNIT 1, Fort Collins, CO 80524Sold

- $381,3001 bd1 ba979 sqft827 Schlagel St #10, Fort Collins, CO 80524Sold
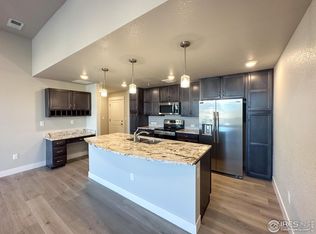
- $430,0003 bd2 ba1.5k sqft914 Schlagel St #7, Fort Collins, CO 80524For Sale
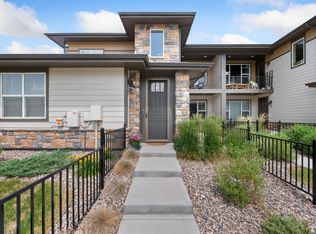
- $467,1203 bd2 ba1.4k sqft827 Schlagel St #12, Fort Collins, CO 80524Sold
- $450,2962 bd1 ba1.1k sqft926 Schlagel St UNIT 3, Fort Collins, CO 80524Sold
- $467,1323 bd1 ba1.4k sqft926 Schlagel St UNIT 6, Fort Collins, CO 80524Sold
- $456,0493 bd1 ba1.4k sqft926 Schlagel St UNIT 8, Fort Collins, CO 80524Sold
Nearby schools
GreatSchools rating
- 9/10Tavelli Elementary SchoolGrades: PK-5Distance: 1 mi
- 5/10Lincoln Middle SchoolGrades: 6-8Distance: 2.4 mi
- 8/10Fort Collins High SchoolGrades: 9-12Distance: 4.4 mi
Schools provided by the listing agent
- Elementary: Tavelli
- Middle: Lincoln
- High: Ft Collins
Source: IRES as distributed by MLS GRID. This data may not be complete. We recommend contacting the local school district to confirm school assignments for this home.
Get a cash offer in 3 minutes
Find out how much your home could sell for in as little as 3 minutes with a no-obligation cash offer.
Estimated market value
$474,100
Get a cash offer in 3 minutes
Find out how much your home could sell for in as little as 3 minutes with a no-obligation cash offer.
Estimated market value
$474,100
- Colorado
- Larimer County
- Fort Collins
- 80524
- 914 Schlagel St Unit 6
Nearby cities
Nearby neighborhoods
Nearby zip codes
Other Fort Collins Topics
