Classic Custom Homes, award winning builder, is at it again with this amazing two story floor plan. Open concept kitchen, dining and great room with 9 foot ceiling through out first floor. Kitchen is complete with quartz counter tops, stainless steel appliances, large walk-in pantry, an over-sized kitchen island over looking the great room. Off the dining area is slider door that over looking flat back yard, and composite deck. Oversized great room with stone gas fireplace is perfect for hosting. Also on first floor is a flex room that could be used as a 4 bedroom or office space depending on needs. Upstairs you'll find the primary ensuite bedroom/bath, plus two additional bedrooms complete with walk-in closets, and second full bath. Primary bath has double vanity with quartz tops, and a walk-in shower. Laundry room on second level as well for convenience. Basement is plumbed for full bath if you are wanting to finish in the future. Affordable luxury at its finest!
Closed
$392,500
914 Schneider St SE, North Canton, OH 44720
4beds
1,874sqft
Single Family Residence
Built in 2024
6,969 Square Feet Lot
$411,900 Zestimate®
$209/sqft
$2,467 Estimated rent
Home value
$411,900
$379,000 - $449,000
$2,467/mo
Zestimate® history
Owner options
List your home for rent
$2,467/mo
Rent Zestimate®
Find your next renter with Zillow Rental Manager. Plus, with online applications, you can quickly screen prospective tenants – for free.
$2,467/mo
Rent Zestimate®
Refinance and save
$2,062/mo
Est. payment
Refinancing to a lower rate could help reduce your monthly payments and save thousands over the life of the loan.
$2,062/mo
Est. payment
Explore your selling options
Work with a Zillow partner agent
Leverage their expertise and Zillow's premium Showcase listings to get your home seen by more buyers.
Get startedList with your own agent
Get your home in front of millions of buyers by listing it on Zillow.
Learn how to do itSell it yourself
Take full control of how buyers see your home on Zillow by listing For Sale by Owner (FSBO).
List your homeWhat's special
Open concept kitchenComposite deckFlex roomStainless steel appliancesQuartz counter topsStone gas fireplaceWalk-in closets
Zillow last checked:
Listing updated:
Listed by:
Rachel R Robinson rachelrobinson@howardhanna.com330-327-2806,
Howard Hanna,
Marianne Parcher 330-575-2105,
Howard Hanna
Bought with:
Rachel R Robinson, 2017001731
Howard Hanna
Marianne Parcher, 388342
Howard Hanna
Source: MLS Now,MLS#: 5095025Originating MLS: Stark Trumbull Area REALTORS
Facts & features
Interior
Bedrooms & bathrooms
- Bedrooms: 4
- Bathrooms: 3
- Full bathrooms: 2
- 1/2 bathrooms: 1
- Main level bathrooms: 1
- Main level bedrooms: 1
Primary bedroom
- Description: Flooring: Carpet
- Level: Second
- Dimensions: 12 x 15
Bedroom
- Description: Flooring: Luxury Vinyl Tile
- Level: First
- Dimensions: 12 x 12
Bedroom
- Description: Flooring: Carpet
- Level: Second
- Dimensions: 13 x 12
Bedroom
- Description: Flooring: Carpet
- Level: Second
- Dimensions: 13 x 12
Primary bathroom
- Description: Flooring: Luxury Vinyl Tile
- Level: Second
Bathroom
- Description: Flooring: Luxury Vinyl Tile
- Level: First
- Dimensions: 5 x 6
Dining room
- Description: Flooring: Luxury Vinyl Tile
- Level: First
- Dimensions: 10 x 14
Great room
- Description: Flooring: Luxury Vinyl Tile
- Features: Fireplace
- Level: First
- Dimensions: 18 x 20
Kitchen
- Description: Flooring: Luxury Vinyl Tile
- Level: First
- Dimensions: 11 x 14
Laundry
- Description: Flooring: Luxury Vinyl Tile
- Level: Second
Mud room
- Description: Flooring: Luxury Vinyl Tile
- Level: First
- Dimensions: 7 x 6
Pantry
- Description: Flooring: Luxury Vinyl Tile
- Level: First
- Dimensions: 6 x 5
Heating
- Forced Air, Fireplace(s), Gas
Cooling
- Central Air, Ceiling Fan(s)
Appliances
- Included: Dishwasher, Microwave, Range, Refrigerator
Features
- Basement: Full
- Number of fireplaces: 1
- Fireplace features: Gas
Interior area
- Total structure area: 1,874
- Total interior livable area: 1,874 sqft
- Finished area above ground: 1,874
Property
Parking
- Parking features: Attached, Garage
- Attached garage spaces: 2
Features
- Levels: Two
- Stories: 2
Lot
- Size: 6,969 Square Feet
Details
- Parcel number: 10017755
Construction
Type & style
- Home type: SingleFamily
- Architectural style: Colonial
- Property subtype: Single Family Residence
Materials
- Stone Veneer, Vinyl Siding
- Roof: Asphalt,Fiberglass
Condition
- Year built: 2024
Details
- Builder name: Classic Custom Homes
Utilities & green energy
- Sewer: Public Sewer
- Water: Public
Community & HOA
HOA
- Has HOA: No
Location
- Region: North Canton
Financial & listing details
- Price per square foot: $209/sqft
- Tax assessed value: $16,000
- Annual tax amount: $135
- Date on market: 1/17/2025
- Cumulative days on market: 404 days
- Listing agreement: Exclusive Right To Sell
Price history
| Date | Event | Price |
|---|---|---|
| 2/10/2025 | Sold | $392,500-1.9%$209/sqft |
Source: MLS Now #5095025 Report a problem | ||
| 2/3/2025 | Pending sale | $399,900$213/sqft |
Source: MLS Now #5095025 Report a problem | ||
| 10/9/2024 | Listed for sale | $399,900+925.4%$213/sqft |
Source: MLS Now #5076500 Report a problem | ||
| 11/22/2023 | Sold | $39,000$21/sqft |
Source: Public Record Report a problem | ||
Public tax history
| Year | Property taxes | Tax assessment |
|---|---|---|
| 2024 | $135 | $3,050 |
Find assessor info on the county website
Neighborhood: 44720
Nearby homes
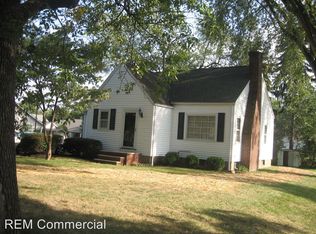
- $222,8003 bd2 ba1.3k sqft908 Schneider St SE, North Canton, OH 44720Off Market
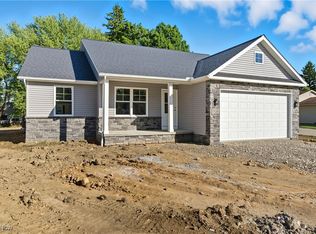
- $429,9003 bd2 ba1.7k sqft1126 Overridge Ave SE, North Canton, OH 44720Sold
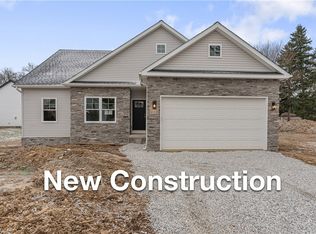
- $302,5003 bd2 ba1.3k sqft920 Schneider St SE, North Canton, OH 44720Off Market
- $415,0003 bd2 ba-- sqft1112 Overridge Ave SE, North Canton, OH 44720Sold
- $310,200-- bd1 ba2.5k sqft907 Schneider St SE, North Canton, OH 44720Off Market
- $193,4003 bd1 ba1.7k sqft1103 Overridge Ave SE, North Canton, OH 44720Off Market
- $399,9004 bd3 ba1.8k sqft1118 Overridge Ave SE, North Canton, OH 44720Sold
- $239,7003 bd2 ba2k sqft1109 Overridge Ave SE, North Canton, OH 44720Off Market
Nearby schools
GreatSchools rating
- 8/10Orchard Hill Intermediate SchoolGrades: 3-5Distance: 0.4 mi
- 8/10North Canton Middle SchoolGrades: 6-8Distance: 0.9 mi
- 9/10North Canton Hoover High SchoolGrades: 9-12Distance: 1.2 mi
Schools provided by the listing agent
- District: North Canton CSD - 7611
Source: MLS Now. This data may not be complete. We recommend contacting the local school district to confirm school assignments for this home.
Get a cash offer in 3 minutes
Find out how much your home could sell for in as little as 3 minutes with a no-obligation cash offer.
Estimated market value
$411,900
Get a cash offer in 3 minutes
Find out how much your home could sell for in as little as 3 minutes with a no-obligation cash offer.
Estimated market value
$411,900
- Ohio
- Stark County
- North Canton
- 44720
- 914 Schneider St SE
Nearby cities
Nearby zip codes
Other North Canton Topics
