Westfield Lakes is a very desirable community convenient to everything & this could be your lucky da because Original owners are downsizing! This home offers a three-way split floor plan for optimizing space and PRIVACY! Whether you have a growing family or accommodating guests with 4 large bedrooms & 3 full baths PLUS your outdoor oasis comes with brand new brick paver patio surrounding the freshly resurfaced sparkling pool. Relax in the sun or sit under your covered & screen enclosed patio plus there is still plenty of room to play in the backyard, which is fully fenced. This home received a makeover beginning in 2019 with a new architectural shingle roof & all new stainless steel appliances in kitchen + tile flooring in living & dining room. A/C was replaced in 2021 water heater in 2023 and within the last six months the carpeting in all 4 bedrooms was replaced, pool resurfacing and new pavers surrounding plus fresh interior paint just to name a few! This home sits on a 1/4 acre lot with an oversized driveway & 3 car garage. Westfield Lakes offers two community fishing docks on the lake, tennis courts, and two tot lot plus with 3 beautifully maintained exits/entrances you will find easy access depending on where you need to go. Did I mention 4th Bedroom suite could easily be used as in-laws quarters! The possibilities are endless
Sold for $622,000
$622,000
914 Shadowmoss Dr, Winter Garden, FL 34787
4beds
2,283sqft
Single Family Residence
Built in 2003
10,625 Square Feet Lot
$615,500 Zestimate®
$272/sqft
$3,212 Estimated rent
Home value
$615,500
$560,000 - $677,000
$3,212/mo
Zestimate® history
Owner options
List your home for rent
$3,212/mo
Rent Zestimate®
Find your next renter with Zillow Rental Manager. Plus, with online applications, you can quickly screen prospective tenants – for free.
$3,212/mo
Rent Zestimate®
Refinance and save
$4,517/mo
Est. payment
Refinancing to a lower rate could help reduce your monthly payments and save thousands over the life of the loan.
$4,517/mo
Est. payment
Explore your selling options
Work with a Zillow partner agent
Leverage their expertise and Zillow's premium Showcase listings to get your home seen by more buyers.
Get startedList with your own agent
Get your home in front of millions of buyers by listing it on Zillow.
Learn how to do itSell it yourself
Take full control of how buyers see your home on Zillow by listing For Sale by Owner (FSBO).
List your homeWhat's special
Freshly resurfaced sparkling poolThree-way split floor planTile flooringOversized drivewayNew stainless steel appliances
Zillow last checked:
Listing updated:
Listed by:
Terri Flynn 407-383-3515,
FOLIO REALTY LLC 407-917-0241
Bought with:
Terri Flynn, 647637
FOLIO REALTY LLC
Source: Stellar MLS,MLS#: O6274927 Originating MLS: Orlando Regional
Originating MLS: Orlando Regional
Facts & features
Interior
Bedrooms & bathrooms
- Bedrooms: 4
- Bathrooms: 3
- Full bathrooms: 3
Primary bedroom
- Features: Dual Sinks, En Suite Bathroom, Exhaust Fan, Tall Countertops, Tub with Separate Shower Stall, Walk-In Closet(s)
- Level: First
- Area: 204 Square Feet
- Dimensions: 17x12
Bedroom 2
- Features: Built-in Closet
- Level: First
- Area: 132 Square Feet
- Dimensions: 12x11
Bedroom 3
- Features: Built-in Closet
- Level: First
- Area: 132 Square Feet
- Dimensions: 12x11
Bedroom 4
- Features: Built-in Closet
- Level: First
- Area: 121 Square Feet
- Dimensions: 11x11
Dinette
- Level: First
- Area: 90 Square Feet
- Dimensions: 10x9
Dining room
- Level: First
- Area: 108 Square Feet
- Dimensions: 12x9
Family room
- Level: First
- Area: 360 Square Feet
- Dimensions: 20x18
Kitchen
- Features: Stone Counters
- Level: First
Living room
- Level: First
- Area: 210 Square Feet
- Dimensions: 15x14
Heating
- Electric
Cooling
- Central Air
Appliances
- Included: Dishwasher, Disposal, Exhaust Fan, Microwave, Range, Refrigerator
- Laundry: Laundry Room
Features
- Ceiling Fan(s), High Ceilings, Solid Surface Counters, Solid Wood Cabinets, Walk-In Closet(s)
- Flooring: Ceramic Tile
- Doors: Sliding Doors
- Has fireplace: No
Interior area
- Total structure area: 3,170
- Total interior livable area: 2,283 sqft
Property
Parking
- Total spaces: 3
- Parking features: Garage Door Opener
- Attached garage spaces: 3
- Details: Garage Dimensions: 28x20
Accessibility
- Accessibility features: Visitor Bathroom
Features
- Levels: One
- Stories: 1
- Patio & porch: Rear Porch, Screened
- Exterior features: Irrigation System, Lighting, Private Mailbox, Rain Gutters, Sidewalk
- Has private pool: Yes
- Pool features: Gunite, Screen Enclosure
- Waterfront features: Lake Privileges, Fishing Pier, Powerboats – None Allowed
Lot
- Size: 10,625 Square Feet
- Residential vegetation: Trees/Landscaped
Details
- Parcel number: 362227919105113
- Zoning: R-1
- Special conditions: None
Construction
Type & style
- Home type: SingleFamily
- Property subtype: Single Family Residence
Materials
- Block, Stucco
- Foundation: Slab
- Roof: Shingle
Condition
- Completed
- New construction: No
- Year built: 2003
Details
- Builder name: Ryland Homes
Utilities & green energy
- Sewer: Public Sewer
- Water: Public
- Utilities for property: Cable Connected
Community & HOA
Community
- Features: Park, Playground, Sidewalks, Tennis Court(s)
- Security: Smoke Detector(s)
- Pet fee: $0 monthly
- Subdivision: WESTFIELD 03 PH-B A-M
HOA
- Has HOA: Yes
- Services included: Common Area Taxes
- HOA fee: $63 monthly
- HOA name: Kathy B
- HOA phone: 407-614-6144
Location
- Region: Winter Garden
Financial & listing details
- Price per square foot: $272/sqft
- Tax assessed value: $530,636
- Annual tax amount: $3,432
- Date on market: 1/30/2025
- Cumulative days on market: 28 days
- Listing terms: Cash,Conventional,VA Loan
- Ownership: Fee Simple
- Total actual rent: 0
- Road surface type: Paved
Price history
| Date | Event | Price |
|---|---|---|
| 3/26/2025 | Sold | $622,000-3.6%$272/sqft |
Source:  Stellar MLS #O6274927 Report a problem Stellar MLS #O6274927 Report a problem | ||
| 2/28/2025 | Pending sale | $644,900$282/sqft |
Source: Stellar MLS #O6274927 Report a problem | ||
| 2/20/2025 | Price change | $644,900-3%$282/sqft |
Source: Stellar MLS #O6274927 Report a problem | ||
| 1/31/2025 | Listed for sale | $664,900+172.5%$291/sqft |
Source: Stellar MLS #O6274927 Report a problem | ||
| 11/3/2003 | Sold | $244,000$107/sqft |
Source: Public Record Report a problem | ||
Public tax history
| Year | Property taxes | Tax assessment |
|---|---|---|
| 2024 | $3,432 +1.5% | $260,019 +3% |
| 2023 | $3,381 +3.2% | $252,446 +3% |
| 2022 | $3,277 +1.6% | $245,093 +3% |
| 2021 | $3,226 +0.8% | $237,954 +1.4% |
| 2020 | $3,199 +1% | $234,669 +2.3% |
| 2019 | $3,166 +1% | $229,393 +1.9% |
| 2018 | $3,136 | $225,116 -22.2% |
| 2017 | $3,136 +2.8% | $289,499 -1.4% |
| 2016 | $3,051 +0.3% | $293,547 +12.3% |
| 2015 | $3,043 -2.4% | $261,451 +1.4% |
| 2014 | $3,117 +2.5% | $257,959 +23.1% |
| 2013 | $3,042 +0.6% | $209,604 +1.1% |
| 2012 | $3,022 -8.9% | $207,286 -7% |
| 2011 | $3,317 +0.3% | $223,002 -2.6% |
| 2010 | $3,306 | $228,963 -8.8% |
| 2009 | -- | $250,983 -16.1% |
| 2008 | $3,394 -2.6% | $299,105 -13.7% |
| 2007 | $3,486 -7.8% | $346,425 +19.3% |
| 2006 | $3,779 0% | $290,331 +24.3% |
| 2005 | $3,780 -1.6% | $233,551 +8.8% |
| 2004 | $3,842 +1618.2% | $214,587 +1651.7% |
| 2003 | $224 | $12,250 |
Find assessor info on the county website
Neighborhood: 34787
Nearby homes
- $574,8004 bd2 ba2.2k sqft908 Shadowmoss Dr, Winter Garden, FL 34787Off Market
- $605,3005 bd3 ba2.7k sqft920 Shadowmoss Dr, Winter Garden, FL 34787Off Market
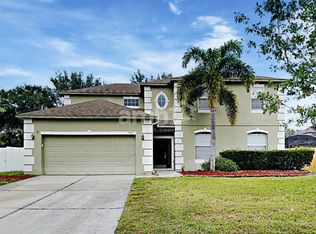
- $824,1005 bd4 ba3.6k sqft844 Santee Terre Ln, Winter Garden, FL 34787Off Market
- $607,2004 bd3 ba2.4k sqft915 Shadowmoss Dr, Winter Garden, FL 34787Off Market
- $595,5004 bd2 ba2.4k sqft1024 Shadowmoss Dr, Winter Garden, FL 34787Off Market
- $667,0005 bd3 ba2.7k sqft921 Shadowmoss Dr, Winter Garden, FL 34787Off Market
- $586,4004 bd3 ba2.2k sqft909 Shadowmoss Dr, Winter Garden, FL 34787Off Market
- $690,7005 bd3 ba2.7k sqft1030 Shadowmoss Dr, Winter Garden, FL 34787Off Market
Nearby schools
GreatSchools rating
- 10/10Lake Whitney Elementary SchoolGrades: PK-5Distance: 0.7 mi
- 8/10SunRidge Middle SchoolGrades: 6-8Distance: 2.3 mi
- 7/10West Orange High SchoolGrades: 9-12Distance: 1 mi
Schools provided by the listing agent
- High: West Orange High
Source: Stellar MLS. This data may not be complete. We recommend contacting the local school district to confirm school assignments for this home.
Get a cash offer in 3 minutes
Find out how much your home could sell for in as little as 3 minutes with a no-obligation cash offer.
Estimated market value
$615,500
Get a cash offer in 3 minutes
Find out how much your home could sell for in as little as 3 minutes with a no-obligation cash offer.
Estimated market value
$615,500
- Florida
- Orange County
- Winter Garden
- 34787
- 914 Shadowmoss Dr
Nearby cities
Nearby neighborhoods
Nearby zip codes
Other Winter Garden Topics
