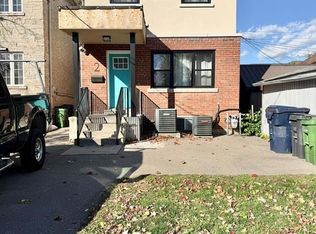
Updated, Bright And Spacious 2 Bedroom And A 4 Piece Bath, With 1007SF. Updated Kitchen With Quartz Countertop. Open Concept Main Level And Newly Installed Vinyl Flooring Throughout With Lots of Natural Sunlight. Large Primary Bedroom With Double Closet, South Facing Large Window, 13'11" x 12'2". Second Bedroom With West View And Closet, 11'4" x 9'4". One Outdoor Parking Space, Heat, Hydro And Water Included. 6 Minutes Walk To Sheppard West Subway Station.
House for rent
Singlefamily
Available now
No laundry
1 Parking space parking
Forced air, natural gas
What's special
Open concept main levelLots of natural sunlightSouth facing large windowOne outdoor parking space
- 1 day |
- -- |
- -- |
Zillow last checked:
Listing updated:
Travel times

Let’s turn your rent into credit progress
Build credit history with every on-time payment and get credit for the payment you’re already making.
Facts & features
Interior
Bedrooms & bathrooms
- Bedrooms: 2
- Bathrooms: 1
- Full bathrooms: 1
Heating
- Forced Air, Natural Gas
Appliances
- Laundry: Contact manager
Features
- Flooring: Carpet Free
Property
Parking
- Total spaces: 1
- Parking features: Private
- Details: Contact manager
Features
- Exterior features: Hospital, Place Of Worship, Public Transit, School
- Pool features: Contact manager
Construction
Type & style
- Home type: SingleFamily
- Property subtype: SingleFamily
Materials
- Roof: Flat
Utilities & green energy
- Utilities for property: Water
Community & HOA
Community
- Features: Park
Location
- Region: Toronto
Financial & listing details
- Lease term: Contact For Details
Nearby apartments for rent


Neighborhood: Bathurst Manor
Nearby schools
GreatSchools rating
No schools nearby
We couldn't find any schools near this home.