Nestled in a quaint, tree-lined neighborhood, this inviting brick ranch is rich in character and offers the comfort to make everyday living and entertaining easy. Located just minutes from I-255, Downtown St. Louis, and Scott Air Force Base, you'll enjoy easy access to shopping, dining, and commuting while still feeling right at home. From the moment you arrive, you'll appreciate the inviting curb appeal, expansive level lot, long driveway, and attached two-car garage. Step inside to a welcoming living room featuring beautiful coved ceilings, a large picture window that fills the space with natural light, and original hardwood floors that continue throughout much of the home. The dining room overlooks the backyard and flows seamlessly into the charming vintage-like kitchen, offering both functionality and timeless appeal. Three generously sized bedrooms with ample closet space provide comfortable accommodations, while an additional bonus room offers flexibility as a home office, mudroom, sitting area, hobby room, or play space. Two full bathrooms complete the interior. Outside, enjoy a fully fenced backyard with a concrete patio, storage shed, and plenty of room for pets, gardening, or entertaining. St. Clair's cccupancy inspection has already been passed, making this home truly move-in ready for its next owner. This is the kind of home you've been waiting for!
Closed
Listed by: Coldwell Banker Brown Realtors • Maggie E Clubb
Bought with: Strano & Associates
$185,000
914 Southgate Dr, Belleville, IL 62223
3beds
1,280sqft
Single Family Residence
Built in 1960
0.32 Acres Lot
$185,100 Zestimate®
$145/sqft
$1,486 Estimated rent
Home value
$185,100
$176,000 - $194,000
$1,486/mo
Zestimate® history
Owner options
List your home for rent
$1,486/mo
Rent Zestimate®
Find your next renter with Zillow Rental Manager. Plus, with online applications, you can quickly screen prospective tenants – for free.
$1,486/mo
Rent Zestimate®
Refinance and save
$1,373/mo
Est. payment
Refinancing to a lower rate could help reduce your monthly payments and save thousands over the life of the loan.
$1,373/mo
Est. payment
Explore your selling options
Work with a Zillow partner agent
Leverage their expertise and Zillow's premium Showcase listings to get your home seen by more buyers.
Get startedList with your own agent
Get your home in front of millions of buyers by listing it on Zillow.
Learn how to do itSell it yourself
Take full control of how buyers see your home on Zillow by listing For Sale by Owner (FSBO).
List your homeWhat's special
Charming brick ranchLevel fenced backyardThree comfortably sized bedroomsAdditional bonus roomGreat curb appealTwo-car garageStorage shed
Zillow last checked:
Listing updated:
Listed by:
Maggie E Clubb,
Coldwell Banker Brown Realtors
Bought with:
Michaela Mendez, 475.198801
Strano & Associates
Source: MARIS,MLS#: 26033676 Originating MLS: Southwestern Illinois Board of REALTORS
Originating MLS: Southwestern Illinois Board of REALTORSFacts & features
Interior
Bedrooms & bathrooms
- Bedrooms: 3
- Bathrooms: 2
- Full bathrooms: 2
- Main level bathrooms: 2
- Main level bedrooms: 3
Bedroom
- Features: Floor Covering: Wood
- Level: Main
Bedroom 2
- Features: Floor Covering: Wood
- Level: Main
Bedroom 3
- Features: Floor Covering: Wood
- Level: Main
Bathroom
- Features: Floor Covering: Ceramic Tile
- Level: Main
Bathroom 2
- Features: Floor Covering: Ceramic Tile
- Level: Main
Heating
- Forced Air, Natural Gas
Cooling
- Ceiling Fan(s), Central Air, Electric
Appliances
- Included: Microwave, Oven, Range, Refrigerator, Washer/Dryer, Water Heater
- Laundry: In Garage
Features
- Ceiling Fan(s), Separate Dining, Shower, Solid Surface Countertop(s), Storage, Tub
- Flooring: Vinyl, Wood
- Doors: Panel Door(s), Sliding Doors
- Basement: Crawl Space
- Has fireplace: No
Interior area
- Total structure area: 1,280
- Total interior livable area: 1,280 sqft
- Finished area above ground: 1,280
Property
Parking
- Total spaces: 2
- Parking features: Attached, Concrete, Garage Faces Front
- Attached garage spaces: 2
Features
- Levels: One
- Patio & porch: Patio
- Exterior features: Storage
- Fencing: Back Yard,Chain Link
Lot
- Size: 0.32 Acres
- Features: Back Yard, Front Yard
Details
- Additional structures: Shed(s)
- Parcel number: 0712.0304005
- Special conditions: Standard
Construction
Type & style
- Home type: SingleFamily
- Architectural style: Ranch,Traditional
- Property subtype: Single Family Residence
Materials
- Brick Veneer
- Roof: Shingle
Condition
- Year built: 1960
Utilities & green energy
- Electric: 220 Volts
- Sewer: Public Sewer
- Water: Public
- Utilities for property: Cable Available, Electricity Connected, Natural Gas Connected, Sewer Connected
Community & HOA
Community
- Security: Smoke Detector(s)
- Subdivision: Club Heights4th Add
HOA
- Has HOA: No
Location
- Region: Belleville
Financial & listing details
- Price per square foot: $145/sqft
- Tax assessed value: $41,464
- Annual tax amount: $3,416
- Date on market: 5/29/2026
- Cumulative days on market: 5 days
- Listing terms: Cash,Conventional,FHA,VA Loan
- Ownership: Private
- Electric utility on property: Yes
Price history
| Date | Event | Price |
|---|---|---|
| 7/6/2026 | Sold | $185,000+5.8%$145/sqft |
Source:  MARIS #26033676 Report a problem MARIS #26033676 Report a problem | ||
| 6/5/2026 | Pending sale | $174,900$137/sqft |
Source: MARIS #26033676 Report a problem | ||
| 5/29/2026 | Listed for sale | $174,900+12.8%$137/sqft |
Source: MARIS #26033676 Report a problem | ||
| 10/28/2022 | Sold | $155,000+26%$121/sqft |
Source: MARIS #22062083 Report a problem | ||
| 7/1/2019 | Sold | $123,000-1.5%$96/sqft |
Source: Public Record Report a problem | ||
| 5/27/2019 | Pending sale | $124,900$98/sqft |
Source: CR Holland Real Estate #19021516 Report a problem | ||
| 5/23/2019 | Price change | $124,900-3.8%$98/sqft |
Source: CR Holland Real Estate #19021516 Report a problem | ||
| 4/9/2019 | Listed for sale | $129,900$101/sqft |
Source: CR Holland Real Estate #19021516 Report a problem | ||
| 4/2/2019 | Pending sale | $129,900$101/sqft |
Source: CR Holland Real Estate #19021516 Report a problem | ||
| 3/30/2019 | Listed for sale | $129,900+62.4%$101/sqft |
Source: CR Holland Real Estate #19021516 Report a problem | ||
| 10/3/2016 | Sold | $80,000$63/sqft |
Source: Public Record Report a problem | ||
Public tax history
| Year | Property taxes | Tax assessment |
|---|---|---|
| 2024 | $3,416 +7.1% | $41,464 +11.5% |
| 2023 | $3,190 +35.8% | $37,204 +10.2% |
| 2022 | $2,349 +6.4% | $33,760 +7.7% |
| 2021 | $2,207 -10.6% | $31,343 -7.3% |
| 2020 | $2,469 -23.5% | $33,793 +2.1% |
| 2019 | $3,226 +2.3% | $33,107 +4.6% |
| 2018 | $3,155 +104.9% | $31,636 +7.4% |
| 2017 | $1,540 | $29,464 -2.8% |
| 2016 | $1,540 -20.5% | $30,307 -0.6% |
| 2014 | $1,937 -23.6% | $30,481 -6.3% |
| 2013 | $2,534 | $32,520 +1.9% |
| 2012 | -- | $31,904 -20.1% |
| 2011 | -- | $39,906 -2.2% |
| 2010 | -- | $40,795 -3.3% |
| 2009 | -- | $42,200 |
| 2008 | -- | $42,200 +12.2% |
| 2006 | -- | $37,595 +5.4% |
| 2005 | $2,203 +9.2% | $35,679 +7.6% |
| 2004 | $2,017 | $33,162 +7.1% |
| 2003 | -- | $30,952 +6% |
| 2002 | -- | $29,189 +3.2% |
| 2001 | -- | $28,295 +4.4% |
| 2000 | -- | $27,110 |
Find assessor info on the county website
Neighborhood: 62223
Nearby homes
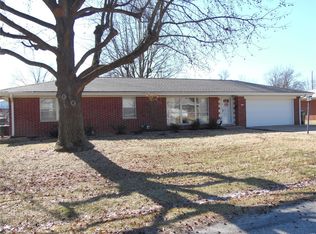
- $213,1003 bd2 ba1.5k sqft908 Southgate Dr, Belleville, IL 62223Off Market
- $181,800-- bd-- ba1.6k sqft922 Southgate Dr, Belleville, IL 62223Off Market
- $148,200-- bd-- ba1.1k sqft913 Blue Ridge Dr, Belleville, IL 62223Off Market
- $176,3003 bd2 ba1.1k sqft917 Blue Ridge Dr, Belleville, IL 62223Off Market

- $168,5002 bd2 ba972 sqft909 Blue Ridge Dr, Belleville, IL 62223Off Market
- $206,3004 bd2 ba1.6k sqft915 Southgate Dr, Belleville, IL 62223Off Market
- $179,0003 bd2 ba1.5k sqft913 Southgate Dr, Belleville, IL 62223Off Market
- $171,400-- bd-- ba1.5k sqft913 Southgate Dr, Belleville, IL 62223Off Market
Nearby schools
GreatSchools rating
- 6/10Harmony Intermediate CenterGrades: 4-6Distance: 0.3 mi
- 7/10Emge Junior High SchoolGrades: 7-8Distance: 0.3 mi
- NACenter for Academic & Vocational Excellence (The Cave)Grades: 9-12Distance: 0.6 mi
Schools provided by the listing agent
- Elementary: Harmony Emge Dist 175
- Middle: Harmony Emge Dist 175
- High: Belleville High School-West
Source: MARIS. This data may not be complete. We recommend contacting the local school district to confirm school assignments for this home.
Get a cash offer in 3 minutes
Find out how much your home could sell for in as little as 3 minutes with a no-obligation cash offer.
Estimated market value
$185,100
Get a cash offer in 3 minutes
Find out how much your home could sell for in as little as 3 minutes with a no-obligation cash offer.
Estimated market value
$185,100
- Illinois
- Saint Clair County
- Belleville
- 62223
- 914 Southgate Dr
Nearby cities
Nearby zip codes
Other Belleville Topics
