At 914 Spinnaker Way, a beautiful end unit in Cameron Harbor, you're steps from the Riverwalk, a quick bike ride from Erlanger Park and the Tennessee Aquarium, and positioned at the front door of Chattanooga's most anticipated new development, The Bend.The Tennessee River isn't just nearby, it's part of your daily backdrop. This address isn't just convenient, it's ahead of the curve.
Inside, this striking three level home delivers the layout today's buyers actually want: three ensuite bedrooms, three and a half bathrooms, and a wide open main floor that flows from quiet mornings to dinner parties without missing a beat. Hardwood floors run throughout, anchoring the kitchen's granite countertops, gas cooktop, and stainless appliances. A private second level balcony catches river glimpses and river breezes -- the kind of detail you didn't know you needed until you have it every day.
Upstairs, the primary suite earns the word retreat: soaking tub, walk-in shower, double vanities, and the finish level of a home that was built to impress. Every detail signals quality.
Outside your front door, Cameron Harbor's resort-style pool, fitness center, and clubhouse round out a lifestyle most people only visit on vacation.
Waterfront opportunities at this price point move fast - especially with The Bend development set to transform the surrounding area. Schedule your showing today.
Sold for $670,000
$670,000
914 Spinnaker Way, Chattanooga, TN 37402
3beds
2,205sqft
Condominium
Built in 2016
-- sqft lot
$670,500 Zestimate®
$304/sqft
$2,883 Estimated rent
Home value
$670,500
$637,000 - $704,000
$2,883/mo
Zestimate® history
Owner options
List your home for rent
$2,883/mo
Rent Zestimate®
Find your next renter with Zillow Rental Manager. Plus, with online applications, you can quickly screen prospective tenants – for free.
$2,883/mo
Rent Zestimate®
Refinance and save
$4,163/mo
Est. payment
Refinancing to a lower rate could help reduce your monthly payments and save thousands over the life of the loan.
$4,163/mo
Est. payment
Explore your selling options
Work with a Zillow partner agent
Leverage their expertise and Zillow's premium Showcase listings to get your home seen by more buyers.
Get startedList with your own agent
Get your home in front of millions of buyers by listing it on Zillow.
Learn how to do itSell it yourself
Take full control of how buyers see your home on Zillow by listing For Sale by Owner (FSBO).
List your homeWhat's special
Waterfront opportunitiesWide open main floorThree ensuite bedroomsStainless appliancesGas cooktopHardwood floors run throughoutDouble vanities
Zillow last checked:
Listing updated:
Listed by:
Morgan Ellis 615-812-2620,
REAL Broker
Bought with:
Ellen Brooks, 236259
Compass Tennessee
Source: Greater Chattanooga Realtors,MLS#: 1534853
Facts & features
Interior
Bedrooms & bathrooms
- Bedrooms: 3
- Bathrooms: 4
- Full bathrooms: 3
- 1/2 bathrooms: 1
Primary bedroom
- Level: Third
Bedroom
- Level: First
Bedroom
- Level: Third
Primary bathroom
- Description: Full Bathroom
- Level: Third
Bathroom
- Description: Full Bathroom
- Level: First
Bathroom
- Description: Full Bathroom
- Level: Third
Other
- Level: Second
Dining room
- Level: Second
Kitchen
- Level: Second
Laundry
- Level: Third
Living room
- Level: Second
Heating
- Central, Natural Gas
Cooling
- Central Air
Appliances
- Included: Disposal, Dishwasher, Electric Water Heater, Gas Range, Ice Maker, Microwave, Refrigerator, Wall Oven
- Laundry: Laundry Closet, Upper Level
Features
- Eat-in Kitchen, Granite Counters, High Ceilings, High Speed Internet, Kitchen Island, Open Floorplan, Pantry, Recessed Lighting, Soaking Tub, Walk-In Closet(s), Separate Shower, Tub/shower Combo, En Suite
- Flooring: Hardwood, Tile
- Windows: Insulated Windows, Vinyl Frames
- Basement: None
- Has fireplace: No
Interior area
- Total structure area: 2,205
- Total interior livable area: 2,205 sqft
- Finished area above ground: 2,205
Property
Parking
- Total spaces: 2
- Parking features: Garage Door Opener, Off Street, Garage Faces Rear
- Attached garage spaces: 2
Features
- Levels: Three Or More
- Stories: 3
- Patio & porch: Porch - Covered
- Exterior features: Balcony
- Pool features: Community
- Has view: Yes
- View description: Water
- Has water view: Yes
- Water view: Water
Lot
- Size: 8.53 Acres
- Dimensions: 895M x 415M
- Features: Corner Lot, Level, Other, Zero Lot Line
Details
- Parcel number: 135n A 004 C238
Construction
Type & style
- Home type: Condo
- Architectural style: Contemporary
- Property subtype: Condominium
Materials
- Fiber Cement
- Foundation: Brick/Mortar, Slab, Stone
- Roof: Shingle
Condition
- New construction: No
- Year built: 2016
Utilities & green energy
- Sewer: Public Sewer
- Water: Public
- Utilities for property: Electricity Connected, Natural Gas Connected, Sewer Connected, Underground Utilities, Water Connected
Community & HOA
Community
- Features: Clubhouse, Fitness Center, Pool, Sidewalks
- Security: Smoke Detector(s)
- Subdivision: Cameron Harbor
HOA
- Has HOA: Yes
- Amenities included: Clubhouse, Fitness Center, Maintenance Grounds, Pool
- Services included: Maintenance Grounds, Sewer, Trash, Water
- HOA fee: $83 monthly
Location
- Region: Chattanooga
Financial & listing details
- Price per square foot: $304/sqft
- Tax assessed value: $664,000
- Annual tax amount: $5,719
- Date on market: 5/18/2026
- Listing terms: Cash,Conventional,VA Loan
- Inclusions: All kitchen appliances and water heater.
Price history
| Date | Event | Price |
|---|---|---|
| 8/28/2026 | Sold | $670,000-2.9%$304/sqft |
Source: Greater Chattanooga Realtors #1534853 Report a problem | ||
| 8/13/2026 | Contingent | $690,000$313/sqft |
Source: Greater Chattanooga Realtors #1534853 Report a problem | ||
| 5/18/2026 | Listed for sale | $690,000+25.5%$313/sqft |
Source: Greater Chattanooga Realtors #1534853 Report a problem | ||
| 9/3/2021 | Sold | $550,000+80.2%$249/sqft |
Source: Public Record Report a problem | ||
| 5/16/2016 | Sold | $305,200$138/sqft |
Source: Public Record Report a problem | ||
Public tax history
| Year | Property taxes | Tax assessment |
|---|---|---|
| 2025 | $2,516 | $166,000 +53.3% |
| 2024 | -- | $108,250 |
| 2023 | $2,422 | $108,250 |
| 2022 | $2,422 | $108,250 |
| 2021 | $2,422 +7.7% | $108,250 +33.1% |
| 2020 | $2,248 | $81,300 |
| 2019 | $2,248 | $81,300 |
| 2018 | $2,248 -46.8% | $81,300 |
| 2017 | $4,226 +45.5% | $81,300 |
| 2016 | $2,905 | -- |
Find assessor info on the county website
Neighborhood: Westside
Nearby homes
- $2,516,3001.53 acres556 Molly Ln, Chattanooga, TN 37402Off Market
- $1,198,400-- bd-- ba-- sqft556 Molly Ln, Chattanooga, TN 37402Off Market
- $977,7004 bd4 ba2.7k sqft602 Mariner Way, Chattanooga, TN 37402Off Market
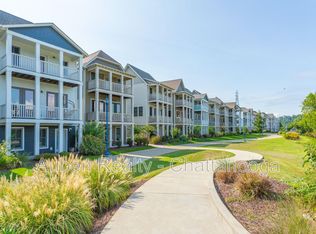
- $657,9003 bd4 ba2.1k sqft553 Mariner Way, Chattanooga, TN 37402Off Market
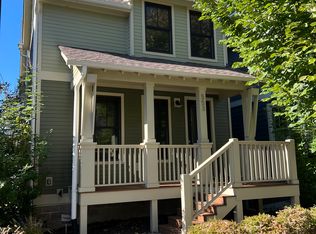
- $3,8004 bd4 ba2.9k sqft687 Mariner Way, Chattanooga, TN 37402For Rent
- $3,2002 bd4 ba3.1k sqft683 Mariner Way, Chattanooga, TN 37402For Rent
- $546,6003 bd4 ba2k sqft905 Spinnaker Way #905, Chattanooga, TN 37402Off Market
- $651,5003 bd4 ba2.1k sqft926 Landings Way #63, Chattanooga, TN 37402Off Market
Nearby schools
GreatSchools rating
- 4/10Tommie F. Brown International AcademyGrades: PK-5Distance: 1.4 mi
- 3/10Orchard Knob Middle SchoolGrades: 6-8Distance: 2.7 mi
- 4/10The Howard SchoolGrades: 9-12Distance: 2 mi
Schools provided by the listing agent
- Elementary: Brown Academy
- Middle: Orchard Knob Middle
- High: Howard School of Academics & Tech
Source: Greater Chattanooga Realtors. This data may not be complete. We recommend contacting the local school district to confirm school assignments for this home.
Get a cash offer in 3 minutes
Find out how much your home could sell for in as little as 3 minutes with a no-obligation cash offer.
Estimated market value
$670,500
Get a cash offer in 3 minutes
Find out how much your home could sell for in as little as 3 minutes with a no-obligation cash offer.
Estimated market value
$670,500
- Tennessee
- Hamilton County
- Chattanooga
- 37402
- Westside
- 914 Spinnaker Way
