Skip main navigation
Pending
  • $285,000

    914 Spirea Rd, North Chesterfield, VA 23236

    4beds
    2,158sqft
    Single Family Residence
    Built in 1983
    0.26 Acres Lot
    $-- Zestimate®
    $132/sqft
    $-- HOA

    What's special

    First-floor bedroomFull first-floor hall bathroom
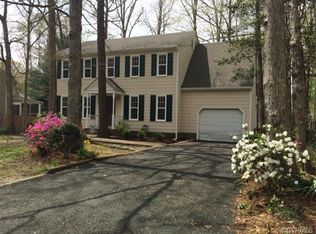
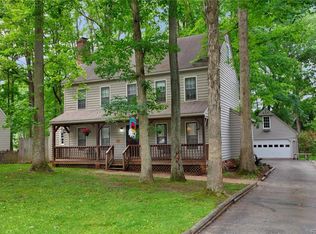
    7/16/2026 - THERE IS AN OFFER THAT IS AWAITING SELLER RATIFICATION. Fantastic opportunity to own in Smoketree in Chesterfield County! This 4 bedroom/3 full bath home is priced over $70,000 LESS than it's 2026 tax assessment and offers a ton of opportunity for someone with a renovation mindset to make it their own. First floor offers a large spacious living room, family room (with fireplace), kitchen, full first-floor hall bathroom, and what appears to be a first-floor bedroom. Upstairs offers 2 more spacious bedrooms along with the primary bedroom that has its' own full primary bathroom. See the potential in the rear yard that has a deck along with small rear porch off of the family room/kitchen area. Conveniently located in Chesterfield County and in the Monocan school district - this home is truly a bargain! Bring your imagination and schedule your showing today - as investment opportunities like this one are difficult to come by in this very competitive market! Schedule your showing before this one is GONE!
    61 days
    |
    1,880
    |
    84
    |

    Zillow last checked:

    Listing updated:

    Listed by:

    Kevin Randesi 804-683-4042,

    804 Real Estate, LLC 804-477-8700

    Source: CVRMLS,MLS#: 2615645MLS LogoOriginating MLS: Central Virginia Regional MLS

      Facts & features

      Interior

      Bedrooms & bathrooms
      • Bedrooms: 4
      • Bathrooms: 3
      • Full bathrooms: 3
      Other
      • Description: Tub & Shower
      • Level: First
      Other
      • Description: Tub & Shower
      • Level: Second
      Heating
      • Electric, Heat Pump
      Cooling
      • Central Air
      Features
      • Flooring: Partially Carpeted, Vinyl
      • Has basement: No
      • Attic: Access Only
      Interior area
      • Total interior livable area: 2,158 sqft
      • Finished area above ground: 2,158
      • Finished area below ground: 0

      Property

      Parking
      • Parking features: Driveway, Off Street, Paved
      • Has uncovered spaces: Yes
      Features
      • Levels: Two
      • Stories: 2
      • Exterior features: Paved Driveway
      • Pool features: None
      • Fencing: Back Yard,Fenced,Partial
      Lot
      • Size: 0.26 Acres
      Details
      • Parcel number: 737698836700000
      • Zoning description: R9
      • Special conditions: Real Estate Owned

      Construction

      Type & style
      • Home type: SingleFamily
      • Architectural style: Two Story
      • Property subtype: Single Family Residence
      Materials
      • Frame, Other, Vinyl Siding
      • Roof: Composition,Shingle
      Condition
      • Resale
      • New construction: No
      • Year built: 1983

      Utilities & green energy

      • Sewer: Public Sewer
      • Water: Public

      Community & HOA

      Community
      • Subdivision: Smoketree
      Location
      • Region: North Chesterfield

      Financial & listing details

      • Price per square foot: $132/sqft
      • Tax assessed value: $415,700
      • Annual tax amount: $3,655
      • Date on market: 6/7/2026
      • Ownership: REO

        Foreclosure details

        Estimated market value

        Not available

        Estimated sales range

        Not available

        $2,687/mo

        Price history

        DateEventPrice
        5/28/2026Sold$345,000-1.4%$160/sqft
        Source: Public Record Report a problem
        1/23/2026Listing removed$349,950$162/sqft
        Source: CVRMLS #2530963 Report a problem
        11/10/2025Listed for sale$349,950+183.4%$162/sqft
        Source: CVRMLS #2530963 Report a problem
        8/28/1998Sold$123,500$57/sqft
        Source: Public Record Report a problem

        Public tax history

        YearProperty taxesTax assessment
        2025$3,655 +16.8%$410,700 +18.1%
        2024$3,129 +5.4%$347,700 +6.5%
        2023$2,970 +4.3%$326,400 +5.5%
        2022$2,847 +8.2%$309,500 +11.8%
        2021$2,631 +3.1%$276,900 +3.1%
        2020$2,552 +5.5%$268,600 +5.5%
        2019$2,418 +3.9%$254,500 +5.1%
        2018$2,326 +11.8%$242,200 +3.6%
        2017$2,081 $233,800 +7.8%
        2016$2,081 +0.5%$216,800 +0.5%
        2015$2,071 +7.9%$215,700 +7.9%
        2014$1,919 $199,900 +3.6%
        2013-- $192,900 -3.1%
        2012-- $199,100 -12.1%
        2011-- $226,500 -2.2%
        2010-- $231,600 -1.7%
        2009-- $235,500
        2008-- $235,500 +9.6%
        2007-- $214,800 +30.6%
        2005-- $164,500 +7.2%
        2004-- $153,500 +7.7%
        2003-- $142,500 +5.8%
        2002-- $134,700 +3.6%
        2001-- $130,000
        Find assessor info on the county website

        Monthly payment

        Estimated monthly payment$1,822
        All calculations are estimates and provided by Zillow, Inc. for informational purposes only. Actual amounts may vary.
        HOA fees may include property taxes on listings classified as Co-Ops. Contact the listing agent and/or owner for fee details.
        Mortgage interest rates are dependent on a number of factors, including credit score, down payment, and repayment length. Interest rate data provided by Zillow Group Marketplace, Inc. as of 1/1/1970 from various mortgage lenders with which we have lead or other similar arrangements; the Estimated Payment is an average of those rates.
        See how much you could borrow to make a competitive offer.

        Climate risks

        Neighborhood: 23236

        Getting around

        5 / 100
        Car-Dependent
        30 / 100
        Somewhat Bikeable

        Nearby schools

        GreatSchools rating
        Schools provided by the listing agent
        • Elementary: Gordon
        • Middle: Midlothian
        • High: Monacan

        Source: CVRMLS. This data may not be complete. We recommend contacting the local school district to confirm school assignments for this home.

        A local agent can set up tours, give advice and negotiate with sellers.

        Browse local experts

        Similar homes