Skip main navigation
Sold for $356,750
  • $356,750

    914 State St, Richmond, VA 23231

    3beds
    1,540sqft
    Single Family Residence
    Built in 2021
    0.26 Acres Lot
    $361,100 Zestimate®
    $232/sqft
    $2,610 Estimated rent

    Home value

    $361,100

    $318,000 - $412,000

    $2,610/mo

    Zestimate® history
    Loading
    Loading...

    Owner options

    List your home for rent

    $2,610/mo

    Rent Zestimate®

    Find your next renter with Zillow Rental Manager. Plus, with online applications, you can quickly screen prospective tenants – for free.

    Learn more

    $2,610/mo

    Rent Zestimate®

    Refinance and save

    $2,190/mo

    Est. payment

    Refinancing to a lower rate could help reduce your monthly payments and save thousands over the life of the loan.

    See today's rates

    $2,190/mo

    Est. payment

    Explore your selling options

    Work with a Zillow partner agent

    Leverage their expertise and Zillow's premium Showcase listings to get your home seen by more buyers.

    Get started

    List with your own agent

    Get your home in front of millions of buyers by listing it on Zillow.

    Learn how to do it

    Sell it yourself

    Take full control of how buyers see your home on Zillow by listing For Sale by Owner (FSBO).

    List your home

    What's special

    Fully fenced backyardFunctional two-story layoutWood-toned lvp flooringCovered front porchEat-in kitchenBreakfast barUv-protected windows
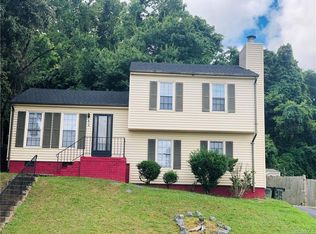
    New home feel in a great location! 914 State St, built in 2021, is a 3-bedroom, 2-bathroom home located in the sought-after Fulton Manor neighborhood of Richmond. With a functional two-story layout, inviting living areas and perfect placement at the end of a cul de sac, this home offers a well-rounded lifestyle just minutes from the heart of the city. A covered front porch creates a welcoming first impression and a comfortable place to relax. Inside, the main living area is bright and open, featuring wood-toned LVP flooring and UV-protected windows that enhance both style and efficiency. The layout flows seamlessly into the eat-in kitchen, where stainless steel appliances, and a breakfast bar make both everyday living and entertaining feel effortless. Just beyond, the dining area provides a comfortable space for gathering over meals or hosting guests. The main level also includes a full bathroom with a walk-in shower and vanity, along with a spacious laundry room/mud room offering direct outdoor access and a large utility closet. Upstairs, the primary bedroom feels like a quiet retreat, filled with natural light and complete with two separate reach-in closets. Two additional bedrooms provide flexibility to suit your needs—whether for guests, a home office, or creative space—and share a well-appointed hall bathroom featuring a double vanity and a tub/shower combo. Outside, the fully fenced backyard is ready for everything from weekend BBQs to playtime with pets. A detached shed provides additional storage for tools and equipment, while the encapsulated crawlspace—with a full-size door—offers even more practical space. Located in a peaceful neighborhood, this home is just minutes from local favorites like Blue Atlas and The Boathouse at Rocketts Landing, as well as outdoor destinations including Chimborazo Park and Libby Hill Park. Come see what makes this home such a special opportunity. Schedule your showing today!

    Zillow last checked:

    Listing updated:

    Listed by:

    Catherine Ham (804)677-9118,

    Keller Williams Realty,

    John Pace 804-312-8192,

    Keller Williams Realty

    Bought with:

    Jennifer Tolley, 0225253332

    ERA Woody Hogg & Assoc

    Source: CVRMLS,MLS#: 2602463MLS LogoOriginating MLS: Central Virginia Regional MLS

    Facts & features

    Interior

    Bedrooms & bathrooms
    • Bedrooms: 3
    • Bathrooms: 2
    • Full bathrooms: 2
    Primary bedroom
    • Description: 2 closets; ceiling fan
    • Level: Second
    • Dimensions: 15.25 x 11.0
    Bedroom 2
    • Description: Ceiling Fan; LVP
    • Level: Second
    • Dimensions: 11.58 x 10.33
    Bedroom 3
    • Description: Ceiling Fan; LVP
    • Level: Second
    • Dimensions: 11.58 x 10.75
    Additional room
    • Description: Large landing with linen closet
    • Level: Second
    • Dimensions: 0 x 0
    Additional room
    • Description: Large covered front porch/composite deckboards
    • Level: Second
    • Dimensions: 0 x 0
    Dining room
    • Description: Designated dining space; coat closet
    • Level: First
    • Dimensions: 11.83 x 9.50
    Other
    • Description: Shower
    • Level: First
    Other
    • Description: Tub & Shower
    • Level: Second
    Kitchen
    • Description: Peninsula w/ overhang for seating; SS appliances
    • Level: First
    • Dimensions: 11.17 x 8.75
    Laundry
    • Description: Also "Mudroom"; Ext door; large utility closet
    • Level: First
    • Dimensions: 9.33 x 4.83
    Living room
    • Description: Open to Kitchen; with seated peninsula
    • Level: First
    • Dimensions: 17.50 x 12.67
    Heating
    • Electric, Forced Air
    Cooling
    • Central Air
    Appliances
    • Included: Dryer, Dishwasher, Electric Cooking, Electric Water Heater, Freezer, Disposal, Ice Maker, Oven, Refrigerator, Smooth Cooktop, Stove, Washer
    • Laundry: Washer Hookup, Dryer Hookup
    Features
    • Ceiling Fan(s), Dining Area, Double Vanity, High Speed Internet, Pantry, Wired for Data
    • Flooring: Vinyl
    • Basement: Crawl Space,Unfinished
    • Attic: Access Only
    • Has fireplace: No
    Interior area
    • Total interior livable area: 1,540 sqft
    • Finished area above ground: 1,540
    • Finished area below ground: 0

    Property

    Parking
    • Parking features: Driveway, Off Street, Paved
    • Has uncovered spaces: Yes
    Features
    • Levels: Two
    • Stories: 2
    • Patio & porch: Front Porch, Deck, Porch
    • Exterior features: Deck, Porch, Storage, Shed, Paved Driveway
    • Pool features: None
    • Fencing: Back Yard,Fenced
    Lot
    • Size: 0.26 Acres
    • Features: Cul-De-Sac
    Details
    • Parcel number: E0002024053
    • Zoning description: R-5

    Construction

    Type & style
    • Home type: SingleFamily
    • Architectural style: Two Story
    • Property subtype: Single Family Residence
    Materials
    • Frame, Vinyl Siding
    • Roof: Composition,Shingle
    Condition
    • Resale
    • New construction: No
    • Year built: 2021

    Utilities & green energy

    • Sewer: Public Sewer
    • Water: Public

    Community & neighborhood

    Security
    • Security features: Security System, Smoke Detector(s)
    Location
    • Region: Richmond
    • Subdivision: Fulton Manor

    Other

    Other facts
    • Ownership: Individuals
    • Ownership type: Sole Proprietor

    Price history

    DateEventPrice
    4/17/2026Sold$356,750+6.5%$232/sqft
    Source: CVRMLS #2602463 Report a problem
    3/25/2026Pending sale$335,000$218/sqft
    Source: CVRMLS #2602463 Report a problem
    3/18/2026Listed for sale$335,000+67.5%$218/sqft
    Source: CVRMLS #2602463 Report a problem
    4/21/2022Sold$200,000+400%$130/sqft
    Source: Public Record Report a problem
    4/2/2019Sold$40,000$26/sqft
    Source: Public Record Report a problem

    Public tax history

    YearProperty taxesTax assessment
    2025$3,336 +5.7%$278,000 +5.7%
    2024$3,156 $263,000
    2023$3,156 $263,000
    2022$3,156 $263,000 +592.1%
    2021-- $38,000

    Find assessor info on the county website

    Neighborhood: Fulton

    Nearby schools

    GreatSchools rating
    Schools provided by the listing agent
    • Elementary: Bellevue
    • Middle: Martin Luther King Jr.
    • High: Armstrong

    Source: CVRMLS. This data may not be complete. We recommend contacting the local school district to confirm school assignments for this home.

    Get a cash offer in 3 minutes
    Find out how much your home could sell for in as little as 3 minutes with a no-obligation cash offer.
    Estimated market value
    $361,100
    Get a cash offer in 3 minutes
    Find out how much your home could sell for in as little as 3 minutes with a no-obligation cash offer.
    Estimated market value
    $361,100