This beautifully remodeled home is ready for its new owners! Step inside and be captivated by the soaring
ceilings, butcher block hardwood floors, custom kitchen, and cozy loft area. The completely renovated
kitchen has been opened up to include a corner sink, large window sills, a glass and metal backsplash, and
granite countertops. The spacious dining room is perfect for stylish holiday entertaining. The fully updated
master bathroom features neutral décor, all new hardware, and stunning tile work. With four bedrooms,
including the loft area, there’s plenty of space for your personal touch.
+ Partially finished basement with laundry room and large storage area
+ Whole-house water filtration system with bypass
+ Spacious master walk-in closets
+ Large front entry / coat closet
+ Beautiful custom stone front with stone accents on columns
+ Gorgeous solid wood front door with side lights
+ Shade trees and beautiful landscaping with large backyard
+ Large wrap-around porch with plenty of area to sit & relax
+ Custom-made work area / tool storage in garage
+ Ring door camera
+ Custom storage shed
High quality craftmanship throughout with too many updates and details to mention! Don’t miss this
opportunity to see this stunning remodeled house in Northmont School District! Welcome to your new
home!
Sold for $346,000
$346,000
914 Sunset Dr, Englewood, OH 45322
4beds
2,016sqft
Single Family Residence
Built in 1994
9,147 Square Feet Lot
$353,500 Zestimate®
$172/sqft
$2,327 Estimated rent
Home value
$353,500
$336,000 - $371,000
$2,327/mo
Zestimate® history
Owner options
List your home for rent
$2,327/mo
Rent Zestimate®
Find your next renter with Zillow Rental Manager. Plus, with online applications, you can quickly screen prospective tenants – for free.
$2,327/mo
Rent Zestimate®
Refinance and save
$2,391/mo
Est. payment
Refinancing to a lower rate could help reduce your monthly payments and save thousands over the life of the loan.
$2,391/mo
Est. payment
Explore your selling options
Work with a Zillow partner agent
Leverage their expertise and Zillow's premium Showcase listings to get your home seen by more buyers.
Get startedList with your own agent
Get your home in front of millions of buyers by listing it on Zillow.
Learn how to do itSell it yourself
Take full control of how buyers see your home on Zillow by listing For Sale by Owner (FSBO).
List your homeWhat's special
Beautiful landscapingCozy loft areaFour bedroomsBeautiful custom stone frontLarge wrap-around porchLarge window sillsGranite countertops
Zillow last checked:
Listing updated:
Listed by:
Nicholas Huscroft (330)249-3499,
Chosen Real Estate Group
Bought with:
David Campbell, 0000394456
Coldwell Banker Heritage
Source: DABR MLS,MLS#: 920987 Originating MLS: Dayton Area Board of REALTORS
Originating MLS: Dayton Area Board of REALTORSFacts & features
Interior
Bedrooms & bathrooms
- Bedrooms: 4
- Bathrooms: 3
- Full bathrooms: 2
- 1/2 bathrooms: 1
- Main level bathrooms: 1
Primary bedroom
- Level: Second
- Dimensions: 14 x 11
Bedroom
- Level: Second
- Dimensions: 10 x 10
Bedroom
- Level: Second
- Dimensions: 10 x 10
Bedroom
- Level: Second
- Dimensions: 11 x 10
Dining room
- Level: Main
- Dimensions: 12 x 16
Game room
- Level: Basement
- Dimensions: 11 x 24
Kitchen
- Level: Main
- Dimensions: 11 x 11
Laundry
- Level: Basement
- Dimensions: 13 x 8
Living room
- Level: Main
- Dimensions: 11 x 24
Heating
- Forced Air, Natural Gas
Cooling
- Central Air
Features
- Basement: Finished,Unfinished
Interior area
- Total structure area: 2,016
- Total interior livable area: 2,016 sqft
Property
Parking
- Total spaces: 2
- Parking features: Garage, Two Car Garage
- Garage spaces: 2
Features
- Levels: Two
- Stories: 2
Lot
- Size: 9,147 Square Feet
- Dimensions: 75 x 120
Details
- Parcel number: M57010060030
- Zoning: Residential
- Zoning description: Residential
Construction
Type & style
- Home type: SingleFamily
- Property subtype: Single Family Residence
Materials
- Frame, Stone, Vinyl Siding
Condition
- Year built: 1994
Community & HOA
Community
- Subdivision: Northcreek Sec 02
HOA
- Has HOA: No
Location
- Region: Englewood
Financial & listing details
- Price per square foot: $172/sqft
- Tax assessed value: $226,450
- Annual tax amount: $4,925
- Date on market: 10/2/2024
Price history
| Date | Event | Price |
|---|---|---|
| 11/19/2024 | Sold | $346,000-3.4%$172/sqft |
Source:  DABR MLS #920987 Report a problem DABR MLS #920987 Report a problem | ||
| 10/18/2024 | Pending sale | $358,000$178/sqft |
Source: DABR MLS #920987 Report a problem | ||
| 10/17/2024 | Price change | $358,000-1.9%$178/sqft |
Source: DABR MLS #920987 Report a problem | ||
| 10/2/2024 | Listed for sale | $365,000+153.5%$181/sqft |
Source: DABR MLS #920987 Report a problem | ||
| 8/12/2014 | Sold | $144,000-2.7%$71/sqft |
Source: Public Record Report a problem | ||
| 6/1/2014 | Price change | $148,000-2.6%$73/sqft |
Source: Keller Williams - Dayton - North #579219 Report a problem | ||
| 4/6/2014 | Listed for sale | $152,000-11.6%$75/sqft |
Source: Keller Williams - Dayton - North #579219 Report a problem | ||
| 8/18/2003 | Sold | $172,000$85/sqft |
Source: Public Record Report a problem | ||
Public tax history
| Year | Property taxes | Tax assessment |
|---|---|---|
| 2025 | $4,925 +11.5% | $79,260 +5.5% |
| 2024 | $4,416 +3.2% | $75,100 |
| 2023 | $4,278 +5.3% | $75,100 +36.8% |
| 2022 | $4,062 -0.3% | $54,900 |
| 2021 | $4,074 +1.8% | $54,900 |
| 2020 | $4,001 +5.6% | $54,900 +17.8% |
| 2019 | $3,787 +1.9% | $46,610 |
| 2018 | $3,718 +0.7% | $46,610 |
| 2017 | $3,693 -2.5% | $46,610 -0.8% |
| 2016 | $3,786 +7.9% | $46,970 |
| 2015 | $3,510 +1.4% | $46,970 |
| 2014 | $3,461 | $46,970 |
Find assessor info on the county website
Neighborhood: 45322
Nearby homes
- $253,0003 bd2 ba1.7k sqft916 Sunset Dr, Englewood, OH 45322Off Market

- $246,5003 bd2 ba1.5k sqft912 Sunset Dr, Englewood, OH 45322Off Market
- $279,9903 bd3 ba-- sqft112 Clarett Ct, Union, OH 45322Sold

- $260,6823 bd2 ba-- sqft128 Clarett Ct, Union, OH 45322Sold
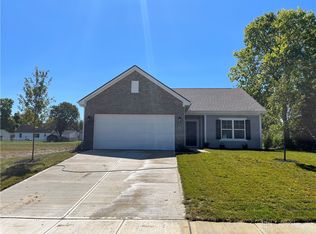
- $290,0004 bd3 ba-- sqft117 Clarett Ct, Union, OH 45322Sold
- $260,0004 bd3 ba2k sqft918 Sunset Dr, Englewood, OH 45322Sold
- $243,4003 bd2 ba1.5k sqft910 Sunset Dr, Englewood, OH 45322Off Market
- $254,6003 bd2 ba1.3k sqft911 Sunset Dr, Englewood, OH 45322Off Market
Nearby schools
GreatSchools rating
- 6/10Englewood Hills Elementary SchoolGrades: 2-6Distance: 0.8 mi
- 6/10Northmont Middle SchoolGrades: 6-8Distance: 1.7 mi
- 8/10Northmont High SchoolGrades: 7-12Distance: 1.7 mi
Schools provided by the listing agent
- District: Northmont
Source: DABR MLS. This data may not be complete. We recommend contacting the local school district to confirm school assignments for this home.
Get a cash offer in 3 minutes
Find out how much your home could sell for in as little as 3 minutes with a no-obligation cash offer.
Estimated market value
$353,500
Get a cash offer in 3 minutes
Find out how much your home could sell for in as little as 3 minutes with a no-obligation cash offer.
Estimated market value
$353,500
- Ohio
- Montgomery County
- Englewood
- 45322
- 914 Sunset Dr
Nearby cities
Nearby zip codes
Other Englewood Topics
