Skip main navigation
Off market
  • $628,100

    914 Susquehanna Ave, West Pittston, PA 18643

    4beds
    5,720sqft
    SingleFamily
    Built in 1891
    1 Acres Lot
    $628,100 Zestimate®
    $110/sqft
    $2,259 Estimated rent

    Home value

    $628,100

    $490,000 - $791,000

    $2,259/mo

    Zestimate® history
    Loading
    Loading...

    Owner options

    List your home for rent

    $2,259/mo

    Rent Zestimate®

    Find your next renter with Zillow Rental Manager. Plus, with online applications, you can quickly screen prospective tenants – for free.

    Learn more

    $2,259/mo

    Rent Zestimate®

    Refinance and save

    $4,090/mo

    Est. payment

    Refinancing to a lower rate could help reduce your monthly payments and save thousands over the life of the loan.

    See today's rates

    $4,090/mo

    Est. payment

    Explore your selling options

    Work with a Zillow partner agent

    Leverage their expertise and Zillow's premium Showcase listings to get your home seen by more buyers.

    Get started

    List with your own agent

    Get your home in front of millions of buyers by listing it on Zillow.

    Learn how to do it

    Sell it yourself

    Take full control of how buyers see your home on Zillow by listing For Sale by Owner (FSBO).

    List your home

    What's special

    PatioSusquehanna riverOak hardwood floors

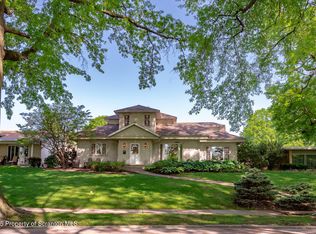
    Buy a piece of History along the Oldest River in the World!! Susquehanna Avenue in West Pittston is well known for its magnificent & stately homes. The full architectural style Victorian Stick with Queen Anne influences restoration of the George B. Thompson home to its original beauty of 1891 is an example of the opulent splendor of a time past, offering a striking view of the Historic Susquehanna River spread over 1.17 acres & 5700 sq. ft. of living space. Sitting back from the tree-lined avenue, it offers a striking view of the Susquehanna River. The Thompson home's architectural style is Victorian Stick with Queen Anne influences. The Stick style is a transitional style. It preceded Gothic Revival and was rapidly replaced by the Queen Anne style. The identifying Stick style features of the Thompson home are the gabled roof, decorative trusses, overhanging eaves with exposed rafter ends and wooden wall cladding with horizontal boards for emphasis. The home was built to maximize the river view, complete with large windows and an oversized front veranda. plaster walls were repaired, not dry walled over. All hardware, from hinges to doorknobs was brass. It was carefully removed and sent out for polishing. It was decided to keep the original wavy glass windows. Thus the aluminum storm windows were thrown away and rotted sashes replaced. Every window was taken out and delicately rehung to work properly. Oak hardwood floors with walnut trim were installed on the first and second floors. Honoring G.B.'s progressive attitude, central air conditioning was added along with moving the laundry room to the second floor. The exterior rotting siding was replaced and painted shades of mossy green. The front veranda's scope of work proved to be a larger project than first anticipated. Much care was spent in rebuilding the curves of the original roofline. The dilapidated floor tiles were removed and replaced with tile the same shape and color. Aluminum gutters were replaced with copper. Sandra spent much time researching period appropriate decorating styles. Many of the walls and ceilings are covered with papers from Bradbury & Bradbury; well known for their hand silk-screened historically designed wallpapers. John spent much time pouring concrete. New sidewalks were installed as well as granite curbing. The crumbling front hitching post was re-built. John's greatest accomplishment was the three-car garage attached to the back of the house. The stone on the garage façade was carefully matched to the home's foundation stone. Designed and built by John, the garage rooftop boasts a patio, complete with a pergola, climbing wisteria and a garden. Perhaps the best-known feature of the restorations is the springtime landscaping. Sandra's favorite flower is the tulip and over a thousand bulbs have been planted in the gardens.

    This property is not currently displayed as for sale or rent on Zillow. This may be different from what's on other websites or public sources.
    Facts & features

    Interior

    Bedrooms & bathrooms
    • Bedrooms: 4
    • Bathrooms: 4
    • Full bathrooms: 1
    • 3/4 bathrooms: 2
    • 1/2 bathrooms: 1
    Heating
    • Forced air, Gas
    Cooling
    • Central
    Appliances
    • Included: Dishwasher, Microwave, Range / Oven, Refrigerator
    Features
    • Flooring: Tile, Concrete, Hardwood
    • Basement: Unfinished
    Interior area
    • Total interior livable area: 5,720 sqft

    Property

    Parking
    • Total spaces: 8
    • Parking features: Garage - Attached
    Features
    • Exterior features: Wood
    • Has view: Yes
    • View description: Water
    • Has water view: Yes
    • Water view: Water
    Lot
    • Size: 1 Acres
    Details
    • Parcel number: 65E11NE400717A
    • Zoning: Residential

    Construction

    Type & style
    • Home type: SingleFamily
    Condition
    • Year built: 1891

    Utilities & green energy

    • Sewer: Public

    Community & HOA

    Location
    • Region: West Pittston
    • Municipality: West Pittston Boro

    Financial & listing details

    • Price per square foot: $110/sqft
    • Tax assessed value: $4,500
    • Annual tax amount: $137

    Price history

    DateEventPrice
    10/7/2021Listing removed--
    Source: Luzerne County AOR Report a problem
    10/7/2021Price change$587,500-0.4%$103/sqft
    Source: Luzerne County AOR #21-5222 Report a problem
    9/25/2021Price change$589,900-0.4%$103/sqft
    Source: Luzerne County AOR #21-3108 Report a problem
    9/20/2021Price change$592,500-0.4%$104/sqft
    Source: Luzerne County AOR #21-3108 Report a problem
    9/11/2021Price change$595,000-0.4%$104/sqft
    Source: Luzerne County AOR #21-3108 Report a problem
    9/3/2021Price change$597,500-0.4%$104/sqft
    Source: Luzerne County AOR #21-3108 Report a problem
    8/3/2021Price change$599,900-7.7%$105/sqft
    Source: Luzerne County AOR #21-3108 Report a problem
    6/27/2021Listed for sale$649,900+1637.8%$114/sqft
    Source: Luzerne County AOR #21-3108 Report a problem
    3/7/2006Sold$37,398$7/sqft
    Source: Agent Provided Report a problem

    Public tax history

    YearProperty taxesTax assessment
    2023$137 +7.2%$4,500
    2022$128 $4,500
    2021$128 +9.6%$4,500
    2020$116 $4,500
    2019$116 +2%$4,500
    2018$114 $4,500
    2017-- $4,500
    2016-- $4,500
    2015-- $4,500
    2014-- $4,500
    2013-- $4,500
    2012-- $4,500
    2011-- $4,500
    2010-- $4,500
    2009-- $4,500
    Find assessor info on the county website

    Neighborhood: 18643

    Nearby schools

    GreatSchools rating
    Schools provided by the listing agent
    • District: Wyoming

    Source: The MLS. This data may not be complete. We recommend contacting the local school district to confirm school assignments for this home.

    Get pre-qualified for a loan
    At Zillow Home Loans, we can pre-qualify you in as little as 5 minutes with no impact to your credit score.

    An equal housing lender. NMLS #10287.

    Sell for more on Zillow
    Get a Zillow Showcase℠ listing at no additional cost and you could sell for .
    $628,100
    2% more
    +$12,562
    With Zillow Showcase(estimated)
    $640,662
