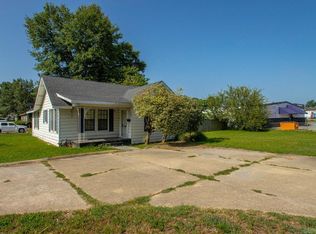
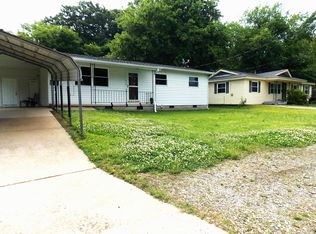
Welcome home to this spacious and versatile 2-bedroom 1-bath residence offering 2016 square feet of comfortable living space and endless potential. Designed for both relaxation and entertaining, this home features and expansive patio- perfect for outdoor gatherings, morning coffee, or quiet evenings under the stars. Step inside to find a generously sized sunroom filled with natural light, creating the ideal space for a second living area, home office, or year-round retreat. The layout flows seamlessly, offering both openness and privacy where you need it most. Downstairs unfinished walk-out basement presents a rare opportunity to customize to your needs- whether you envision a home gym, workshop, additional living quarters or income-producing space the possibilities are endless. This property does offer an excellent opportunity for buyers looking to add their own touch, with some updates and TLC needed- making it perfect for primary residence, renovation project, or investment opportunity. With its combination of indoor comfort, outdoor living and future expansion potential, this property is a unique find you won't want to miss!
Accepting back-up offers
Price cut: $4K (7/16)
$195,000
914 Thelma St, Benton, AR 72015
2beds
2,016sqft
Single Family Residence
Built in 1988
10,454 Square Feet Lot
$193,000 Zestimate®
$97/sqft
$-- HOA
What's special
Downstairs unfinished walk-out basement
- 68 days |
- 317 |
- 27 |
Zillow last checked:
Listing updated:
Listed by:
Joy Lile 501-317-1564,
Old South Realty 501-315-4554
Source: CARMLS,MLS#: 26024013
Facts & features
Interior
Bedrooms & bathrooms
- Bedrooms: 2
- Bathrooms: 1
- Full bathrooms: 1
Rooms
- Room types: Den/Family Room, Sun Room, Unfinished Space, Basement
Dining room
- Features: Separate Dining Room, Eat-in Kitchen
Heating
- Natural Gas
Cooling
- Electric
Appliances
- Included: Built-In Range, Gas Range, Dishwasher, Disposal
Features
- Sheet Rock, 2 Bedrooms Same Level
- Flooring: Carpet, Concrete, Laminate
- Basement: Unfinished
- Has fireplace: No
- Fireplace features: None
Interior area
- Total structure area: 2,016
- Total interior livable area: 2,016 sqft
Video & virtual tour
Property
Parking
- Total spaces: 2
- Parking features: Garage, Two Car, Garage Faces Rear
- Has garage: Yes
Features
- Levels: Two
- Stories: 2
- Patio & porch: Patio, Deck, Porch
- Fencing: Full
Lot
- Size: 10,454 Square Feet
- Dimensions: 68 x 153
- Features: Sloped
Details
- Parcel number: 80013238000
Construction
Type & style
- Home type: SingleFamily
- Architectural style: Ranch
- Property subtype: Single Family Residence
Materials
- Metal/Vinyl Siding
- Foundation: Pillar/Post/Pier
- Roof: Composition
Condition
- New construction: No
- Year built: 1988
Utilities & green energy
- Electric: Elec-Municipal (+Entergy)
- Gas: Gas-Natural
- Sewer: Public Sewer
- Water: Public
- Utilities for property: Natural Gas Connected
Community & HOA
Community
- Subdivision: COOKS
HOA
- Has HOA: No
Location
- Region: Benton
Financial & listing details
- Price per square foot: $97/sqft
- Tax assessed value: $171,605
- Annual tax amount: $683
- Date on market: 6/14/2026
- Listing terms: VA Loan,FHA,Conventional,Cash
- Road surface type: Paved
Estimated market value
$193,000
$183,000 - $203,000
$1,272/mo
Price history
| Date | Event | Price |
|---|---|---|
| 7/16/2026 | Price change | $195,000-2%$97/sqft |
Source:  CARMLS #26024013 Report a problem CARMLS #26024013 Report a problem | ||
| 6/14/2026 | Listed for sale | $199,000+53.3%$99/sqft |
Source: CARMLS #26024013 Report a problem | ||
| 9/11/2019 | Sold | $129,800-0.1%$64/sqft |
Source: Public Record Report a problem | ||
| 9/19/2011 | Listing removed | $129,900$64/sqft |
Source: Coldwell Banker RPM #10205114 Report a problem | ||
| 8/31/2011 | Price change | $129,900-12.8%$64/sqft |
Source: Coldwell Banker RPM #10205114 Report a problem | ||
| 9/10/2010 | Price change | $149,000-9.7%$74/sqft |
Source: CBRPM Saline County #10205114 Report a problem | ||
| 12/4/2009 | Listed for sale | $165,000+10.7%$82/sqft |
Source: CBRPM Saline County #10205114 Report a problem | ||
| 11/27/2008 | Listing removed | $149,000$74/sqft |
Source: Number1Expert #10205114 Report a problem | ||
| 9/21/2008 | Listed for sale | $149,000-0.6%$74/sqft |
Source: Number1Expert #10205114 Report a problem | ||
| 2/26/2008 | Listing removed | $149,900$74/sqft |
Source: Number1Expert #10147622 Report a problem | ||
| 11/14/2007 | Listed for sale | $149,900$74/sqft |
Source: Number1Expert #10147622 Report a problem | ||
Public tax history
| Year | Property taxes | Tax assessment |
|---|---|---|
| 2025 | $683 -12.8% | $23,160 |
| 2024 | $783 -8.7% | $23,160 |
| 2023 | $858 -5.5% | $23,160 |
| 2022 | $908 | $23,160 |
| 2021 | $908 | $23,160 -18.9% |
| 2020 | $908 +13.8% | $28,550 +7.5% |
| 2019 | $798 -2.8% | $26,560 |
| 2018 | $821 | $26,560 |
| 2017 | $821 | $26,560 +31.7% |
| 2016 | $821 +6.2% | $20,160 |
| 2015 | $773 -1% | $20,160 |
| 2014 | $781 -30.9% | $20,160 |
| 2013 | $1,131 | $20,160 -3.7% |
| 2012 | -- | $20,930 |
| 2011 | -- | $20,930 |
| 2010 | -- | $20,930 |
| 2009 | -- | $20,930 +4.1% |
| 2008 | -- | $20,100 |
| 2007 | -- | $20,100 |
| 2006 | $935 | $20,100 +6.8% |
| 2005 | -- | $18,820 |
| 2004 | -- | $18,820 |
Find assessor info on the county website
Monthly payment
Est. payment
Payment breakdown
Explore the cost of this home by adjusting the details. Changes won't be saved.Climate risks
Neighborhood: 72015
Nearby schools
GreatSchools rating
- 4/10Ringgold Elementary SchoolGrades: PK-4Distance: 0.3 mi
- 7/10Benton Junior High SchoolGrades: 8-9Distance: 1.5 mi
- 9/10Benton High SchoolGrades: 10-12Distance: 1.4 mi
Schools provided by the listing agent
- Elementary: Ringgold
- Middle: Benton
- High: Benton
Source: CARMLS. This data may not be complete. We recommend contacting the local school district to confirm school assignments for this home.
- $166,2003 bd2 ba1.3k sqft916 Thelma St, Benton, AR 72015Off Market
- $235,0004 bd2 ba1.7k sqft910 Thelma St, Benton, AR 72015Sold

- $112,800-- bd1 ba1.3k sqft915 Thelma St, Benton, AR 72015Off Market
- $11,050-- bd-- ba-- sqft917 Thelma St, Benton, AR 72015Off Market
- $184,000-- bd1 ba1.3k sqft920 Thelma St, Benton, AR 72015Off Market
- $121,900-- bd1 ba1.4k sqft919 Thelma St, Benton, AR 72015Off Market
- $150,0003 bd2 ba1.4k sqft913 River St, Benton, AR 72015Sold
- $140,0002 bd1 ba792 sqft1001 Thelma St, Benton, AR 72015For Sale
A local agent can set up tours, give advice and negotiate with sellers.
A local lender can help you make sure your offer is ready when you are.
Similar homes
- $210,0003 bd3 ba1.5k sqft1200 W South St, Benton, AR 72015For Sale
 MLS ID #26017331, Jonathan Dixon, Baxley-Penfield-Moudy Realtors. CARMLS
 - $197,5003 bd2 ba1.8k sqft316 W Conway St, Benton, AR 72015For Sale
 MLS ID #26032787, Devan Hope, Century 21 Parker & Scroggins Realty - Bryant. CARMLS
 - $216,0003 bd1 ba1.1k sqft516 Jefferson St, Benton, AR 72015For Sale
 MLS ID #26020924, Alicia Gervin, Baxley-Penfield-Moudy Realtors. CARMLS
 - $215,0003 bd2 ba1.5k sqft519 S Market, Benton, AR 72015For Sale
 MLS ID #26021828, Lydia Reynolds, Truman Ball Real Estate. CARMLS
 - $174,9003 bd2 ba1.4k sqft614 Houston Dr, Benton, AR 72015For SaleMLS ID #26022607, Sarah Lowry-Evans, Anchor & Oak Realty Group. CARMLS
- $170,0002 bd1 ba1.2k sqft624 Woodland, Benton, AR 72019For SaleMLS ID #26029692, Courtney M Jones, Century 21 Parker & Scroggins Realty - Bryant. CARMLS
- $149,9004 bd2 ba1.9k sqft424 W South St, Benton, AR 72015For SaleMLS ID #26031175, Tim Bennett, Baxley-Penfield-Moudy Realtors. CARMLS
- $177,5003 bd3 ba1.2k sqft1126 Oakview Cv, Benton, AR 72015For SaleMLS ID #26027580, Cody J Garrett, Exp Realty. CARMLS
- $219,5004 bd2 ba2k sqft2215 Gwin Ln, Benton, AR 72019For SaleMLS ID #26017460, Stephanie Nagle, Baxley-Penfield-Moudy Realtors. CARMLS
- $250,0004 bd2 ba2.2k sqft1026 Whitewood Dr, Benton, AR 72015For SaleMLS ID #26008356, Greg M Calaway, Baxley-Penfield-Moudy Realtors. CARMLS
- $185,0005 bd3 ba1.9k sqft5432 Point View Rd, Benton, AR 72019For SaleMLS ID #26030964, Falicia Samuels, Crye*Leike Pro Elite Realty. CARMLS
- $240,0003 bd2 ba1.4k sqft507 S Shady Ln, Benton, AR 72015For SaleMLS ID #26031247, Joy Lile, Old South Realty. CARMLS
- $150,0003 bd2 ba1.2k sqft579 Christy Ln, Benton, AR 72015For SaleMLS ID #26032159, Chase Rackley, Rackley Realty. CARMLS
- $169,0003 bd1 ba1.2k sqft8305 E Cherry St, Tull, AR 72015For SaleMLS ID #26025434, Denise Wilson, LPT Realty. CARMLS
- $250,0003 bd2 ba1.4k sqft10211 Highway 190, Benton, AR 72015For SaleMLS ID #26030725, Jerred McDade, LPT Realty Saline. CARMLS
- $199,9003 bd2 ba1.6k sqft19003 Quail Run Dr, Little Rock, AR 72210For SaleMLS ID #26033931, Andrea J Andrews, Compass Rose Realty. CARMLS
- $179,0002 bd1 ba1.1k sqft5903 Edgewood Dr, Benton, AR 72019For SaleMLS ID #26032676, Crystal L Kurylo, Century 21 Portfolio. CARMLS
- $245,0003 bd2 ba1.3k sqft305 Ruth St, Benton, AR 72019For SaleMLS ID #26032312, Kaylee N Hampton, IRealty Arkansas - Benton. CARMLS
- $139,9003 bd1 ba1k sqft1111 Edgehill Dr, Benton, AR 72015For SaleMLS ID #26030421, Jessica Parker, Century 21 Parker & Scroggins Realty - Benton. CARMLS
- $199,9003 bd2 ba1.3k sqft13900 Wimbledon Loop, Little Rock, AR 72210For SaleMLS ID #26033935, Andrea J Andrews, Compass Rose Realty. CARMLS
