Skip main navigation
Sold for $300,000
  • $300,000

    914 Togneri St, Hanford, CA 93230

    2beds
    1,299sqft
    Single Family Residence
    Built in 1956
    7,636 Square Feet Lot
    $298,600 Zestimate®
    $231/sqft
    $1,379 Estimated rent

    Home value

    $298,600

    $272,000 - $325,000

    $1,379/mo

    Zestimate® history
    Loading
    Loading...

    Owner options

    List your home for rent

    $1,379/mo

    Rent Zestimate®

    Find your next renter with Zillow Rental Manager. Plus, with online applications, you can quickly screen prospective tenants – for free.

    Learn more

    $1,379/mo

    Rent Zestimate®

    Refinance and save

    $1,867/mo

    Est. payment

    Refinancing to a lower rate could help reduce your monthly payments and save thousands over the life of the loan.

    See today's rates

    $1,867/mo

    Est. payment

    Explore your selling options

    Work with a Zillow partner agent

    Leverage their expertise and Zillow's premium Showcase listings to get your home seen by more buyers.

    Get started

    List with your own agent

    Get your home in front of millions of buyers by listing it on Zillow.

    Learn how to do it

    Sell it yourself

    Take full control of how buyers see your home on Zillow by listing For Sale by Owner (FSBO).

    List your home

    What's special

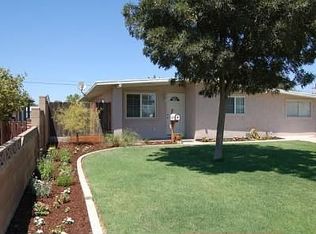
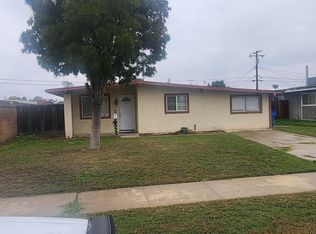
    Welcome home to this updated 2 bedroom 1 bathroom home in North Hanford. The whole home has been given new life with fresh paint, new wood laminate flooring, carpet, and tile, and new ceiling fans and lights. 2 good sized bedrooms with ample closet space share an updated bathroom with a nice vanity, shelving space, and newly tiled shower/tub combo with glass doors. The living room is spacious and opens to a dining nook connected to a brand new kitchen! The kitchen boasts plenty of counter space with beautiful new granite surfaces, brand new cabinets, and stainless appliances. Off of the kitchen, a bonus room with separate front entry holds a laundry room, extra freezer, and access to the backyard. The sizable backyard welcomes you with shaded patio and a cool pool to enjoy during these hot summer days! Come check it out and be prepared to fall in love with this efficient, convenient, affordable, updated home!

    Zillow last checked:

    Listing updated:

    Listed by:

    Brooke E. Lopes DRE #01857881 559-381-2594,

    AG Realty

    Bought with:

    Belinda Guitierrez-Cano, DRE #02155908

    Keller Williams Rlty Kings Co.

    Source: Kings County MLS,MLS#: 230413MLS LogoOriginating MLS: Kings County Multiple Listing Service

    Facts & features

    Interior

    Bedrooms & bathrooms
    • Bedrooms: 2
    • Bathrooms: 1
    • Full bathrooms: 1
    Primary bedroom
    • Area: 0
    • Dimensions: 0 x 0
    Bedroom 2
    • Area: 0
    • Dimensions: 0 x 0
    Bedroom 3
    • Area: 0
    • Dimensions: 0 x 0
    Bedroom 4
    • Area: 0
    • Dimensions: 0 x 0
    Bedroom 5
    • Area: 0
    • Dimensions: 0 x 0
    Dining room
    • Area: 0
    • Dimensions: 0 x 0
    Family room
    • Area: 0
    • Dimensions: 0 x 0
    Kitchen
    • Area: 0
    • Dimensions: 0 x 0
    Living room
    • Area: 0
    • Dimensions: 0 x 0
    Heating
    • Natural Gas, Central
    Cooling
    • Central Air, Electric, Ceiling Fan(s)
    Appliances
    • Included: Dishwasher, Disposal, Electric Range/Oven, Range Hood, Gas Water Heater
    • Laundry: 220V/Electric, Laundry Closet
    Features
    • Walk-In Closet(s), Granite Counters, Breakfast Nook
    • Flooring: Vinyl, Tile, Laminate, Carpet
    • Windows: Double Pane Windows, Window Treatments (word)
    • Has fireplace: No
    • Fireplace features: None
    Interior area
    • Total structure area: 1,299
    • Total interior livable area: 1,299 sqft

    Property

    Parking
    • Parking features: None, Garage Capacity (0)
    Features
    • Levels: One
    • Stories: 1
    • Patio & porch: Covered Patio
    • Exterior features: Shed
    • Has private pool: Yes
    • Pool features: In Ground, Gunite
    Lot
    • Size: 7,636 Square Feet
    • Features: Irregular Lot
    • Residential vegetation: Block fence
    Details
    • Parcel number: 010470055000
    • Zoning: R16

    Construction

    Type & style
    • Home type: SingleFamily
    • Architectural style: Cottage/Bungalow
    • Property subtype: Single Family Residence
    Materials
    • Brick, Stucco
    • Roof: Flat,Other
    Condition
    • New construction: No
    • Year built: 1956

    Utilities & green energy

    • Sewer: Public Sewer
    • Water: Public
    • Utilities for property: 220 Volts, All Public

    Community & HOA

    Community
    • Security: Smoke Detector(s)
    HOA
    • Has HOA: No
    Location
    • Region: Hanford

    Financial & listing details

    • Price per square foot: $231/sqft
    • Date on market: 7/17/2024
    • Cumulative days on market: 5 days
    • Total actual rent: 0
    • Road surface type: Paved

    Price history

    DateEventPrice
    8/9/2024Sold$300,000+3.4%$231/sqft
    Source: Kings County MLS #230413 Report a problem
    8/7/2024Pending sale$290,000$223/sqft
    Source: Kings County MLS #230413 Report a problem
    7/22/2024Contingent$290,000$223/sqft
    Source: Kings County MLS #230413 Report a problem
    7/17/2024Listed for sale$290,000+16%$223/sqft
    Source: Kings County MLS #230413 Report a problem
    4/25/2024Sold$250,000$192/sqft
    Source: Fresno MLS #610078 Report a problem
    4/11/2024Pending sale$250,000$192/sqft
    Source: Fresno MLS #610078 Report a problem
    3/28/2024Listed for sale$250,000$192/sqft
    Source: Fresno MLS #610078 Report a problem

    Public tax history

    Tax history is unavailable.

    Neighborhood: 93230

    Nearby schools

    GreatSchools rating
    Get a cash offer in 3 minutes
    Find out how much your home could sell for in as little as 3 minutes with a no-obligation cash offer.
    Estimated market value
    $298,600
    Get a cash offer in 3 minutes
    Find out how much your home could sell for in as little as 3 minutes with a no-obligation cash offer.
    Estimated market value
    $298,600