Skip main navigation
Sold for $295,000
  • $295,000

    914 Townsend Blvd, Dover, DE 19901

    3beds
    1,148sqft
    Single Family Residence
    Built in 1973
    8,320 Square Feet Lot
    $302,700 Zestimate®
    $257/sqft
    $1,822 Estimated rent

    Home value

    $302,700

    $282,000 - $327,000

    $1,822/mo

    Zestimate® history
    Loading
    Loading...

    Owner options

    List your home for rent

    $1,822/mo

    Rent Zestimate®

    Find your next renter with Zillow Rental Manager. Plus, with online applications, you can quickly screen prospective tenants – for free.

    Learn more

    $1,822/mo

    Rent Zestimate®

    Refinance and save

    $1,714/mo

    Est. payment

    Refinancing to a lower rate could help reduce your monthly payments and save thousands over the life of the loan.

    See today's rates

    $1,714/mo

    Est. payment

    Explore your selling options

    Work with a Zillow partner agent

    Leverage their expertise and Zillow's premium Showcase listings to get your home seen by more buyers.

    Get started

    List with your own agent

    Get your home in front of millions of buyers by listing it on Zillow.

    Learn how to do it

    Sell it yourself

    Take full control of how buyers see your home on Zillow by listing For Sale by Owner (FSBO).

    List your home

    What's special

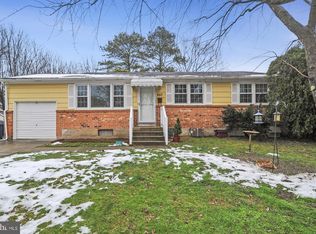
    It is my great pleasure to present this beautifully updated home, perfectly situated on a premium lot! This property is one of only four homes on a serene cul-de-sac, backing up to the expansive fields of Williams Park, offering tranquility and privacy. The manageable, fenced backyard is ideal for relaxing evenings on the spacious deck or playful moments with kids and pets. A new roof, energy-efficient windows, and freshly poured concrete driveway welcome you home each day. Step inside to a bright, airy living room with stylish Tulum-inspired Luxury Vinyl Plank flooring flowing through the main living areas. The modern kitchen boasts sleek soft-close cabinets, butcher-block inspired countertops, premium stainless steel appliances, and a high-end natural gas stove for an exceptional cooking experience. The full-size basement with durable poured concrete walls offers ample storage or a versatile space ready for your vision. City of Dover utilities provide convenient, cost-effective water, sewer, trash, and electric services, complemented by Chesapeake Utilities’ clean and efficient natural gas. This is the home you’ve been dreaming of—don’t miss out! Schedule a private showing with your agent or contact me directly today to make this house your home.

    Zillow last checked:

    Listing updated:

    Listed by:

    Nicolas Ganley 302-612-0329,

    Iron Valley Real Estate Premier

    Bought with:

    Khalilah Ling, RS0025410

    Crown Homes Real Estate

    Source: Bright MLS,MLS#: DEKT2037962MLS Logo

    Facts & features

    Interior

    Bedrooms & bathrooms
    • Bedrooms: 3
    • Bathrooms: 1
    • Full bathrooms: 1
    • Main level bathrooms: 1
    • Main level bedrooms: 3
    Basement
    • Description: Percent Finished: 0.0
    • Area: 1148
    Heating
    • Forced Air, Natural Gas
    Cooling
    • Central Air, Electric
    Appliances
    • Included: Gas Water Heater
    Features
    • Dry Wall
    • Flooring: Luxury Vinyl
    • Basement: Full
    • Has fireplace: No
    Interior area
    • Total structure area: 2,296
    • Total interior livable area: 1,148 sqft
    • Finished area above ground: 1,148
    • Finished area below ground: 0

    Property

    Parking
    • Total spaces: 3
    • Parking features: Garage Faces Front, Garage Faces Rear, Concrete, Attached, Driveway, Off Street, On Street
    • Attached garage spaces: 1
    • Uncovered spaces: 2
    Accessibility
    • Accessibility features: None
    Features
    • Levels: One
    • Stories: 1
    • Pool features: None
    • Fencing: Chain Link
    Lot
    • Size: 8,320 sqft
    • Dimensions: 70.23 x 116.85
    Details
    • Additional structures: Above Grade, Below Grade
    • Parcel number: ED0506810016100000
    • Zoning: R8
    • Special conditions: Standard

    Construction

    Type & style
    • Home type: SingleFamily
    • Architectural style: Ranch/Rambler
    • Property subtype: Single Family Residence
    Materials
    • Stick Built
    • Foundation: Concrete Perimeter
    • Roof: Architectural Shingle
    Condition
    • New construction: No
    • Year built: 1973
    • Major remodel year: 2025

    Utilities & green energy

    • Sewer: Public Sewer
    • Water: Public

    Community & neighborhood

    Location
    • Region: Dover
    • Subdivision: Towne Point

    Other

    Other facts
    • Listing agreement: Exclusive Right To Sell
    • Listing terms: Cash,Conventional,FHA,VA Loan
    • Ownership: Fee Simple

    Price history

    DateEventPrice
    7/14/2025Sold$295,000$257/sqft
    Source: Bright MLS #DEKT2037962 Report a problem
    6/30/2025Pending sale$295,000+5.4%$257/sqft
    Source: Bright MLS #DEKT2037962 Report a problem
    6/3/2025Listing removed$279,900$244/sqft
    Source: Bright MLS #DEKT2037962 Report a problem
    5/28/2025Listed for sale$279,900+107.3%$244/sqft
    Source: Bright MLS #DEKT2037962 Report a problem
    2/25/2025Sold$135,000+8%$118/sqft
    Source: Public Record Report a problem
    8/16/2015Listing removed$1,100$1/sqft
    Source: RE/MAX SUNVEST REALTY #6594035 Report a problem
    7/9/2015Listed for rent$1,100$1/sqft
    Source: RE/MAX SUNVEST REALTY #6594035 Report a problem
    2/4/2015Sold$125,000-3.8%$109/sqft
    Source: Public Record Report a problem
    12/3/2014Listed for sale$130,000+18.2%$113/sqft
    Source: Patterson-Schwartz Real Estate #6492261 Report a problem
    3/30/2011Sold$110,000-4.3%$96/sqft
    Source: Public Record Report a problem
    2/6/2011Listed for sale$115,000+43.8%$100/sqft
    Source: REMAX Horizons, Inc #5832431 Report a problem
    6/24/2010Sold$80,000-48.4%$70/sqft
    Source: Public Record Report a problem
    4/8/2010Listed for sale$155,000+3.3%$135/sqft
    Source: Keller Willams Central DE #5569974 Report a problem
    1/9/2010Listing removed$150,000$131/sqft
    Source: Dee DeMolen #5569974 Report a problem
    1/2/2010Price change$150,000+7.1%$131/sqft
    Source: Dee DeMolen #5569974 Report a problem
    12/13/2009Price change$140,000-6.7%$122/sqft
    Source: Dee DeMolen #5569974 Report a problem
    9/19/2009Price change$150,000-3.2%$131/sqft
    Source: Dee DeMolen #5569974 Report a problem
    7/31/2009Listed for sale$155,000$135/sqft
    Source: Dee DeMolen #5569974 Report a problem

    Public tax history

    YearProperty taxesTax assessment
    2025$1,380 +3.5%$234,800
    2024$1,333 +33.2%$234,800 +590.6%
    2023$1,001 +3.4%$34,000
    2022$968 +3.8%$34,000
    2021$932 +3.5%$34,000
    2020$900 +5.8%$34,000
    2019$851 +9.6%$34,000
    2018$777 $34,000
    2017$777 +1.3%$34,000
    2016$767 +0.1%$34,000
    2015$766 -0.3%$34,000
    2014$768 $34,000
    2012-- $34,000
    2011-- $34,000
    2010-- $34,000
    2009-- $34,000
    2008-- $34,000 +0.3%
    2007-- $33,900
    2005-- $33,900
    2004-- $33,900
    2002-- $33,900
    2001-- $33,900
    2000$268 $33,900

    Find assessor info on the county website

    Neighborhood: 19901

    Nearby schools

    GreatSchools rating
    Schools provided by the listing agent
    • District: Capital

    Source: Bright MLS. This data may not be complete. We recommend contacting the local school district to confirm school assignments for this home.

    Get a cash offer in 3 minutes
    Find out how much your home could sell for in as little as 3 minutes with a no-obligation cash offer.
    Estimated market value
    $302,700
    Get a cash offer in 3 minutes
    Find out how much your home could sell for in as little as 3 minutes with a no-obligation cash offer.
    Estimated market value
    $302,700