Skip main navigation
Closed
  • Listed by: Premier Real Estate Pros • Robyn L Johnson • Contact: 314-680-3030
    Bought with: Wood Brothers Realty
    Price Unknown

    914 Trelane Ave, Saint Louis, MO 63126

    4beds
    1,762sqft
    Single Family Residence
    Built in 1950
    7,169 Square Feet Lot
    $342,100 Zestimate®
    $--/sqft
    $2,367 Estimated rent

    Home value

    $342,100

    $315,000 - $369,000

    $2,367/mo

    Zestimate® history
    Loading
    Loading...

    Owner options

    List your home for rent

    $2,367/mo

    Rent Zestimate®

    Find your next renter with Zillow Rental Manager. Plus, with online applications, you can quickly screen prospective tenants – for free.

    Learn more

    $2,367/mo

    Rent Zestimate®

    Refinance and save

    Refinancing to a lower rate could help reduce your monthly payments and save thousands over the life of the loan.

    See today's rates

    Explore your selling options

    Work with a Zillow partner agent

    Leverage their expertise and Zillow's premium Showcase listings to get your home seen by more buyers.

    Get started

    List with your own agent

    Get your home in front of millions of buyers by listing it on Zillow.

    Learn how to do it

    Sell it yourself

    Take full control of how buyers see your home on Zillow by listing For Sale by Owner (FSBO).

    List your home

    What's special

    Fenced yardInviting fireplacesBrick homeNew drivewayHardwood floorsVaulted family room
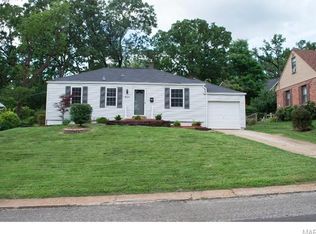
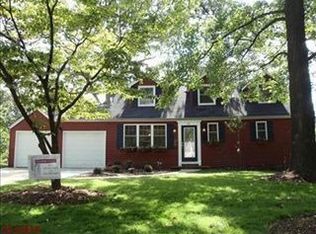
    Welcome to 914 Trelane Avenue in Crestwood—full of charm, character, and located in the highly sought-after Lindbergh School District! This 1.5-story brick home offers 4 bedrooms, 2 full bathrooms, and 1,762 sq ft of living space designed for comfort and flexibility. You'll find two bedrooms on the main floor and two more upstairs, along with a full bath on each level—perfect for families, guests, or a home office setup. The home features beautiful hardwood floors and two inviting fireplaces—one in the living room and a striking mid-century modern cone-style freestanding fireplace in the vaulted family room that adds unique retro style. Hardwood flooring is also believed to be under the carpeted bedroom on the main level, offering potential to extend the wood floors throughout. Additional highlights include a full basement, attached 1-car garage, a high-efficiency 90% furnace, a fenced yard, and a new driveway installed in 2024. Conveniently located near shopping, restaurants, and parks, this home blends classic character with modern comfort in a fantastic location. Make your appointment to tour this home soon!

    Zillow last checked:

    Listing updated:

    Listed by:

    Robyn L Johnson 314-680-3030,

    Premier Real Estate Pros

    Bought with:

    Molly DeGrand, 2003030942

    Wood Brothers Realty

    Source: MARIS,MLS#: 25040352MLS LogoOriginating MLS: Southern Gateway Association of REALTORS

    Facts & features

    Interior

    Bedrooms & bathrooms
    • Bedrooms: 4
    • Bathrooms: 2
    • Full bathrooms: 2
    • Main level bathrooms: 1
    • Main level bedrooms: 2
    Bedroom
    • Level: Main
    Bedroom 2
    • Features: Floor Covering: Wood
    • Level: Main
    Bedroom 3
    • Features: Floor Covering: Carpeting
    • Level: Second
    Bedroom 4
    • Features: Floor Covering: Carpeting
    • Level: Second
    Dining room
    • Features: Floor Covering: Wood
    • Level: Main
    Family room
    • Level: Main
    Kitchen
    • Level: Main
    Living room
    • Features: Floor Covering: Wood
    • Level: Main
    Heating
    • Forced Air, Natural Gas
    Cooling
    • Ceiling Fan(s), Central Air
    Appliances
    • Included: Dishwasher, Free-Standing Electric Oven, Refrigerator
    Features
    • Center Hall Floorplan, Entrance Foyer
    • Flooring: Carpet, Hardwood
    • Doors: Panel Door(s)
    • Windows: Insulated Windows
    • Basement: Full
    • Number of fireplaces: 2
    • Fireplace features: Family Room, Living Room, Wood Burning
    Interior area
    • Total structure area: 1,762
    • Total interior livable area: 1,762 sqft
    • Finished area above ground: 1,762

    Property

    Parking
    • Total spaces: 1
    • Parking features: Garage, Garage Door Opener
    • Attached garage spaces: 1
    Features
    • Levels: One and One Half
    • Patio & porch: Covered
    • Exterior features: Entry Steps/Stairs
    • Fencing: Back Yard
    Lot
    • Size: 7,169 Square Feet
    • Features: Back Yard, Front Yard
    Details
    • Parcel number: 24L110076

    Construction

    Type & style
    • Home type: SingleFamily
    • Architectural style: Traditional
    • Property subtype: Single Family Residence
    Materials
    • Brick, Vinyl Siding
    • Roof: Architectural Shingle
    Condition
    • Year built: 1950

    Utilities & green energy

    • Sewer: Public Sewer
    • Water: Public

    Community & HOA

    Community
    • Subdivision: Elmont Park
    Location
    • Region: Saint Louis

    Financial & listing details

    • Tax assessed value: $289,700
    • Annual tax amount: $3,557
    • Date on market: 6/13/2025
    • Cumulative days on market: 17 days
    • Listing terms: Cash,Conventional,FHA,VA Loan
    • Ownership: Private

    Price history

    DateEventPrice
    7/31/2025Sold--
    Source: MARIS #25040352 Report a problem
    6/30/2025Pending sale$350,000$199/sqft
    Source: MARIS #25040352 Report a problem
    6/13/2025Listed for sale$350,000$199/sqft
    Source: MARIS #25040352 Report a problem

    Public tax history

    YearProperty taxesTax assessment
    2025$3,738 +5.1%$55,040 +7.6%
    2024$3,557 +8.2%$51,170
    2023$3,288 +1%$51,170 +13.4%
    2022$3,256 +9.7%$45,140
    2021$2,968 +8.1%$45,140 +12.1%
    2020$2,746 +12.6%$40,260
    2019$2,439 $40,260 +24.1%
    2018$2,439 $32,450
    2017$2,439 +1.1%$32,450 -7.1%
    2016$2,412 -5.8%$34,920
    2015$2,561 $34,920 +14%
    2014$2,561 +12%$30,630
    2013$2,285 $30,630 +7.1%
    2012-- $28,590
    2011-- $28,590 -4.9%
    2010$1,795 +4.4%$30,060
    2009$1,719 -19.5%$30,060 -18.7%
    2008$2,134 +35.3%$36,990
    2007$1,577 $36,990 +36.6%
    2006$1,577 +2.4%$27,070
    2005$1,541 $27,070 +9.1%
    2003-- $24,810 +2%
    2002$1,315 +22.4%$24,330
    2001$1,075 $24,330
    Find assessor info on the county website

    Neighborhood: 63126

    Nearby schools

    GreatSchools rating
    Schools provided by the listing agent
    • Elementary: Crestwood Elem.
    • Middle: Truman Middle School
    • High: Lindbergh Sr. High

    Source: MARIS. This data may not be complete. We recommend contacting the local school district to confirm school assignments for this home.

    Get a cash offer in 3 minutes
    Find out how much your home could sell for in as little as 3 minutes with a no-obligation cash offer.
    Estimated market value
    $342,100
    Get a cash offer in 3 minutes
    Find out how much your home could sell for in as little as 3 minutes with a no-obligation cash offer.
    Estimated market value
    $342,100