The perfect 1920s Tudor with all of the charm that you have been waiting for! This charmer has the curb appeal, location, amazing schools, an in ground pool, 4 car carport and garage converted to a pool table/hangout. Roof & gutters on the main house and carport are brand new. The windows on the main level are the original handblown glass. You are greeted by a double arched front door, stepping into the living room with the most gorgeous stone fireplace with brand new remote start gas logs to your left, the grand dining room to your right-through to the eat in kitchen with a large island. There is a half bath off of the kitchen as well as a mudroom and easy access to the backyard for the ultimate entertaining space! The main level also has 2 office spaces or an optional bedroom as well as a sunroom that you can access from the pool space. Upstairs you will find 3 bedrooms, 2 full bathrooms. As if that's not already enough, there is a full basement with a bedroom space and full bathroom for the teenager or guests who need their own space along with a great common area that could be a playroom or theater space. Come and make this house your home today!
Sold for $750,000
$750,000
914 Tulip St, Johnson City, TN 37601
4beds
4,090sqft
Single Family Residence, Residential
Built in 1928
0.37 Acres Lot
$776,200 Zestimate®
$183/sqft
$3,741 Estimated rent
Home value
$776,200
$636,000 - $947,000
$3,741/mo
Zestimate® history
Owner options
List your home for rent
$3,741/mo
Rent Zestimate®
Find your next renter with Zillow Rental Manager. Plus, with online applications, you can quickly screen prospective tenants – for free.
$3,741/mo
Rent Zestimate®
Refinance and save
$4,706/mo
Est. payment
Refinancing to a lower rate could help reduce your monthly payments and save thousands over the life of the loan.
$4,706/mo
Est. payment
Explore your selling options
Work with a Zillow partner agent
Leverage their expertise and Zillow's premium Showcase listings to get your home seen by more buyers.
Get startedList with your own agent
Get your home in front of millions of buyers by listing it on Zillow.
Learn how to do itSell it yourself
Take full control of how buyers see your home on Zillow by listing For Sale by Owner (FSBO).
List your homeWhat's special
Half bathFull basementLarge islandIn ground poolGorgeous stone fireplaceEat in kitchenPlayroom or theater space
Zillow last checked:
Listing updated:
Listed by:
Emily Jones 423-439-9313,
The Property Experts JC
Bought with:
Holly Trigg, 370589
Berkshire Hathaway Greg Cox Real Estate
Source: TVRMLS,MLS#: 9977423
Facts & features
Interior
Bedrooms & bathrooms
- Bedrooms: 4
- Bathrooms: 4
- Full bathrooms: 3
- 1/2 bathrooms: 1
Heating
- Central, Heat Pump, Natural Gas
Cooling
- Central Air
Appliances
- Included: Built-In Electric Oven, Dishwasher, Dryer, Microwave, Refrigerator, Washer, Wine Refrigerator
- Laundry: Electric Dryer Hookup, Washer Hookup
Features
- Built-in Features, Cedar Closet(s), Eat-in Kitchen, Kitchen Island, Pantry, Remodeled, Walk-In Closet(s)
- Flooring: Ceramic Tile, Hardwood, Tile
- Windows: Window Treatment-Some
- Basement: Finished,Full,Heated,Plumbed,Stone Floor,Sump Pump
- Number of fireplaces: 1
- Fireplace features: Gas Log, Living Room, Stone
Interior area
- Total structure area: 4,234
- Total interior livable area: 4,090 sqft
- Finished area below ground: 1,436
Property
Parking
- Total spaces: 4
- Parking features: Driveway, Asphalt, Carport, Detached, Parking Pad
- Has garage: Yes
- Carport spaces: 4
- Has uncovered spaces: Yes
Features
- Levels: Two
- Stories: 2
- Patio & porch: Front Patio, Rear Patio
- Pool features: In Ground
- Fencing: Back Yard,Full
Lot
- Size: 0.37 Acres
- Dimensions: 100 x 160
- Topography: Level
Details
- Additional structures: Pool House, Second Garage, Storage
- Parcel number: 038n D 004.00
- Zoning: residential
Construction
Type & style
- Home type: SingleFamily
- Architectural style: Tudor
- Property subtype: Single Family Residence, Residential
Materials
- Brick, HardiPlank Type, Plaster
- Roof: Shingle
Condition
- Updated/Remodeled,Above Average
- New construction: No
- Year built: 1928
Utilities & green energy
- Sewer: Public Sewer
- Water: Public
- Utilities for property: Natural Gas Connected
Community & HOA
Community
- Security: Prewired, Security Lights, Security System, Smoke Detector(s)
- Subdivision: Oakland Gardens
HOA
- Has HOA: No
Location
- Region: Johnson City
Financial & listing details
- Price per square foot: $183/sqft
- Tax assessed value: $484,600
- Annual tax amount: $3,742
- Date on market: 3/18/2025
- Listing terms: Cash,Conventional,VA Loan
Price history
| Date | Event | Price |
|---|---|---|
| 4/25/2025 | Sold | $750,000-3.7%$183/sqft |
Source: TVRMLS #9977423 Report a problem | ||
| 4/1/2025 | Pending sale | $779,000$190/sqft |
Source: TVRMLS #9977423 Report a problem | ||
| 3/18/2025 | Listed for sale | $779,000-2.5%$190/sqft |
Source: TVRMLS #9977423 Report a problem | ||
| 11/25/2024 | Listing removed | $799,000$195/sqft |
Source: TVRMLS #9972372 Report a problem | ||
| 11/12/2024 | Price change | $799,000-6%$195/sqft |
Source: TVRMLS #9972372 Report a problem | ||
| 10/17/2024 | Listed for sale | $850,000+87.3%$208/sqft |
Source: TVRMLS #9972372 Report a problem | ||
| 3/24/2021 | Listing removed | -- |
Source: Owner Report a problem | ||
| 9/15/2013 | Listing removed | $453,700$111/sqft |
Source: Owner Report a problem | ||
| 3/11/2013 | Price change | $453,700-5.5%$111/sqft |
Source: Owner Report a problem | ||
| 2/6/2013 | Price change | $479,900-3.8%$117/sqft |
Source: Greater Kingsport Realty #324878 Report a problem | ||
| 10/16/2012 | Listed for sale | $499,000+30.6%$122/sqft |
Source: Greater Kingsport Realty #324878 Report a problem | ||
| 10/31/2007 | Sold | $382,000+138.8%$93/sqft |
Source: Public Record Report a problem | ||
| 10/16/1995 | Sold | $160,000$39/sqft |
Source: Public Record Report a problem | ||
Public tax history
| Year | Property taxes | Tax assessment |
|---|---|---|
| 2025 | $3,742 +0.8% | $121,150 |
| 2024 | $3,712 +22% | $121,150 +64.4% |
| 2023 | $3,043 +6.4% | $73,675 |
| 2022 | $2,859 | $73,675 |
| 2021 | $2,859 +0.5% | $73,675 |
| 2020 | $2,844 +79.5% | $73,675 |
| 2019 | $1,584 | $73,675 +20.8% |
| 2018 | -- | $61,000 |
| 2017 | $2,605 | $61,000 |
| 2016 | $2,605 +10.9% | $61,000 |
| 2015 | $2,348 +6.9% | $61,000 |
| 2014 | $2,196 | $61,000 |
| 2013 | -- | $61,000 +2.6% |
| 2011 | $2,072 +0.9% | $59,475 |
| 2010 | $2,054 | $59,475 |
| 2009 | $2,054 | $59,475 |
| 2008 | -- | $59,475 +43.7% |
| 2007 | $1,771 +8.9% | $41,375 |
| 2006 | $1,626 +3.4% | $41,375 |
| 2005 | $1,572 | $41,375 |
| 2004 | $1,572 +1.3% | $41,375 +8.8% |
| 2003 | $1,551 | $38,025 +0% |
| 2001 | -- | $38,015 -75% |
| 2000 | -- | $152,061 |
Find assessor info on the county website
Neighborhood: 37601
Nearby homes
- $480,8003 bd2 ba2k sqft912 Tulip St, Johnson City, TN 37601Off Market

- $542,8003 bd3 ba2.9k sqft1009 Melrose Ave, Johnson City, TN 37601Off Market
- $790,0005 bd4 ba3.7k sqft1000 Tulip St, Johnson City, TN 37601Sold
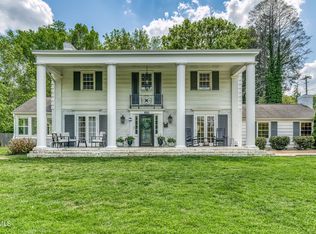
- $746,0004 bd3 ba2.5k sqft1007 Melrose Ave, Johnson City, TN 37601Off Market
- $396,000-- bd2 ba2.9k sqft910 Tulip St, Johnson City, TN 37601Off Market
- $254,700-- bd1 ba1.4k sqft1320 Iris Ave, Johnson City, TN 37601Off Market
- $411,0003 bd2 ba3.2k sqft915 Tulip St, Johnson City, TN 37601Off Market
- $338,600-- bd1 ba1.9k sqft913 Tulip St, Johnson City, TN 37601Off Market
Nearby schools
GreatSchools rating
- 7/10Fairmont Elementary SchoolGrades: PK-5Distance: 0.3 mi
- 7/10Indian Trail Middle SchoolGrades: 6-8Distance: 3.2 mi
- 8/10Science Hill High SchoolGrades: 9-12Distance: 1.3 mi
Schools provided by the listing agent
- Elementary: Fairmont
- Middle: Indian Trail
- High: Science Hill
Source: TVRMLS. This data may not be complete. We recommend contacting the local school district to confirm school assignments for this home.


Get pre-qualified for a loan
At Zillow Home Loans, we can pre-qualify you in as little as 5 minutes with no impact to your credit score.An equal housing lender. NMLS #10287.
- Tennessee
- Washington County
- Johnson City
- 37601
- 914 Tulip St
