Welcome to 914 Urban Ash Court, an exceptional residence tucked within the gated enclave of Madison Park in the heart of Johns Creek. Perfectly positioned on a quiet cul-de-sac, this beautifully appointed five-bedroom, four-bath home blends timeless design, generous living spaces, and an ideal location sought after by today’s discerning buyer. From the moment you arrive, the handsome brick-and-stone exterior and manicured grounds create a polished first impression. Inside, a light-filled open floorplan offers elegant yet comfortable living with refined finishes, rich hardwood flooring, high ceilings, and thoughtfully designed spaces for both everyday living and entertaining. Formal dining and welcoming gathering areas flow seamlessly into the fireside family room and spacious kitchen featuring abundant cabinetry, granite countertops, stainless appliances, center island, and breakfast area overlooking the backyard. The main level includes a desirable guest suite or private home office with full bath access. Upstairs, the oversized primary retreat offers a peaceful escape with sitting area potential, spa-inspired bath, dual vanities, soaking tub, separate shower, and expansive closet space. Additional secondary bedrooms are generously sized, providing flexibility for family, guests, fitness, or work-from-home needs. Outdoor living is equally inviting with a covered patio designed for year-round enjoyment—ideal for dining, relaxing, and entertaining while overlooking the level fenced backyard. What truly sets this home apart is its unbeatable Johns Creek location. Zoned for highly regarded Barnwell Elementary, Autrey Mill Middle, and Johns Creek High School, residents also enjoy close proximity to Avalon, downtown Alpharetta, Newtown Park, the dog park, premier dining, shopping, and convenient commuter access. A rare opportunity to enjoy space, style, gated privacy, and award-winning schools in one of North Fulton’s most desirable cities. 914 Urban Ash Court is the complete package.
Closed
$840,000
914 Urban Ash Ct, Johns Creek, GA 30022
5beds
3,933sqft
Single Family Residence, Residential
Built in 2010
8,712 Square Feet Lot
$839,900 Zestimate®
$214/sqft
$4,889 Estimated rent
Home value
$839,900
$790,000 - $899,000
$4,889/mo
Zestimate® history
Owner options
List your home for rent
$4,889/mo
Rent Zestimate®
Find your next renter with Zillow Rental Manager. Plus, with online applications, you can quickly screen prospective tenants – for free.
$4,889/mo
Rent Zestimate®
Refinance and save
$6,866/mo
Est. payment
Refinancing to a lower rate could help reduce your monthly payments and save thousands over the life of the loan.
$6,866/mo
Est. payment
Explore your selling options
Work with a Zillow partner agent
Leverage their expertise and Zillow's premium Showcase listings to get your home seen by more buyers.
Get startedList with your own agent
Get your home in front of millions of buyers by listing it on Zillow.
Learn how to do itSell it yourself
Take full control of how buyers see your home on Zillow by listing For Sale by Owner (FSBO).
List your homeWhat's special
Handsome brick-and-stone exteriorHigh ceilingsLevel fenced backyardRefined finishesThoughtfully designed spacesManicured groundsRich hardwood flooring
Zillow last checked:
Listing updated:
Listed by:
Paul Wegener,
Atlanta Fine Homes Sotheby's International 404-713-7895
Bought with:
MICHELLE BALLARD, 342346
HomeSmart
Source: FMLS GA,MLS#: 7778033
Facts & features
Interior
Bedrooms & bathrooms
- Bedrooms: 5
- Bathrooms: 4
- Full bathrooms: 4
- Main level bathrooms: 1
- Main level bedrooms: 1
Rooms
- Room types: Family Room, Office
Primary bedroom
- Features: Sitting Room
- Level: Sitting Room
Bedroom
- Features: Sitting Room
Primary bathroom
- Features: Double Vanity, Separate Tub/Shower, Soaking Tub
Dining room
- Features: Separate Dining Room
Kitchen
- Features: Breakfast Bar, Cabinets Stain, Eat-in Kitchen, Kitchen Island, Pantry Walk-In, Stone Counters, View to Family Room
Heating
- Forced Air, Natural Gas
Cooling
- Ceiling Fan(s), Central Air
Appliances
- Included: Dishwasher, Disposal, Electric Range, Gas Cooktop, Microwave, Range Hood, Refrigerator
- Laundry: Laundry Room, Main Level
Features
- Bookcases
- Flooring: Carpet, Ceramic Tile, Hardwood
- Windows: Insulated Windows
- Basement: None
- Number of fireplaces: 1
- Fireplace features: Family Room
- Common walls with other units/homes: No Common Walls
Interior area
- Total structure area: 3,933
- Total interior livable area: 3,933 sqft
- Finished area above ground: 3,933
- Finished area below ground: 0
Property
Parking
- Total spaces: 2
- Parking features: Attached, Garage, Garage Faces Front, Level Driveway
- Attached garage spaces: 2
- Has uncovered spaces: Yes
Accessibility
- Accessibility features: None
Features
- Levels: Two
- Stories: 2
- Patio & porch: Covered, Side Porch
- Pool features: None
- Spa features: None
- Fencing: None
- Has view: Yes
- View description: Other
- Waterfront features: None
- Body of water: None
Lot
- Size: 8,712 Square Feet
- Features: Back Yard, Front Yard, Level, Private
Details
- Additional structures: None
- Parcel number: 11 007000331126
- Other equipment: None
- Horse amenities: None
Construction
Type & style
- Home type: SingleFamily
- Architectural style: Craftsman
- Property subtype: Single Family Residence, Residential
Materials
- Brick, Brick 4 Sides
- Foundation: Slab
- Roof: Composition,Shingle
Condition
- Resale
- New construction: No
- Year built: 2010
Utilities & green energy
- Electric: None
- Sewer: Public Sewer
- Water: Public
- Utilities for property: Cable Available, Electricity Available, Natural Gas Available, Phone Available, Sewer Available, Underground Utilities, Water Available
Green energy
- Energy efficient items: None
- Energy generation: None
Community & HOA
Community
- Features: Gated, Homeowners Assoc, Park, Street Lights
- Security: Fire Alarm, Security Gate, Smoke Detector(s)
- Subdivision: Madison Park
HOA
- Has HOA: Yes
- HOA fee: $1,750 annually
Location
- Region: Johns Creek
Financial & listing details
- Price per square foot: $214/sqft
- Tax assessed value: $746,100
- Annual tax amount: $8,912
- Date on market: 5/28/2026
- Cumulative days on market: 19 days
- Ownership: Fee Simple
- Electric utility on property: Yes
- Road surface type: Asphalt
Price history
| Date | Event | Price |
|---|---|---|
| 7/9/2026 | Sold | $840,000-5.6%$214/sqft |
Source:  FMLS GA #7778033 Report a problem FMLS GA #7778033 Report a problem | ||
| 6/4/2026 | Pending sale | $890,000$226/sqft |
Source: FMLS GA #7778033 Report a problem | ||
| 5/28/2026 | Listed for sale | $890,000$226/sqft |
Source: FMLS GA #7778033 Report a problem | ||
| 5/14/2026 | Listing removed | $890,000$226/sqft |
Source: FMLS GA #7758443 Report a problem | ||
| 4/23/2026 | Listed for sale | $890,000+95.6%$226/sqft |
Source: FMLS GA #7758443 Report a problem | ||
| 3/4/2015 | Sold | $455,000-3.2%$116/sqft |
Source:  FMLS GA #5334400 Report a problem FMLS GA #5334400 Report a problem | ||
| 2/20/2015 | Pending sale | $470,000$120/sqft |
Source: Keller Williams Realty Atlanta Partners #5334400 Report a problem | ||
| 2/20/2015 | Listed for sale | $470,000$120/sqft |
Source: Atlanta Partners Realty LLC #5334400 Report a problem | ||
| 2/17/2015 | Pending sale | $470,000$120/sqft |
Source: Keller Williams Realty Atlanta Partners #5334400 Report a problem | ||
| 11/18/2014 | Price change | $470,000-2.1%$120/sqft |
Source: Atlanta Partners Realty LLC #5334400 Report a problem | ||
| 9/13/2014 | Price change | $480,000-2%$122/sqft |
Source: Keller Williams Realty Atlanta Partners #5334400 Report a problem | ||
| 8/21/2014 | Listed for sale | $490,000+30.8%$125/sqft |
Source: Keller Williams Realty Atlanta Partners #5334400 Report a problem | ||
| 12/1/2010 | Sold | $374,600$95/sqft |
Source: Public Record Report a problem | ||
Public tax history
| Year | Property taxes | Tax assessment |
|---|---|---|
| 2025 | $8,912 +23.9% | $298,440 +24.6% |
| 2024 | $7,191 +18% | $239,560 +18.3% |
| 2023 | $6,092 -2% | $202,480 |
| 2022 | $6,213 +1.9% | $202,480 +4.6% |
| 2021 | $6,097 +43.6% | $193,520 +28.7% |
| 2020 | $4,245 -9.7% | $150,400 +1.8% |
| 2019 | $4,699 | $147,720 +2.4% |
| 2018 | $4,699 | $144,280 -20.7% |
| 2017 | $4,699 -24.1% | $182,000 |
| 2016 | $6,195 +46.3% | $182,000 +31.2% |
| 2015 | $4,233 -2.7% | $138,720 |
| 2014 | $4,351 | $138,720 +12.3% |
| 2013 | -- | $123,520 |
| 2012 | $3,768 | $123,520 |
| 2011 | -- | $123,520 +339.3% |
| 2010 | $946 +3.1% | $28,120 |
| 2009 | $918 +23.3% | $28,120 +23.3% |
| 2008 | $744 | $22,800 |
Find assessor info on the county website
Neighborhood: 30022
Nearby homes
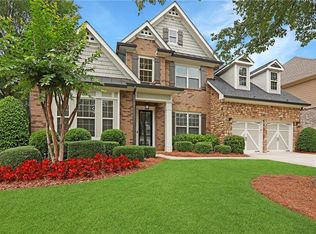
- $1,150,0005 bd5 ba4k sqft904 Urban Ash Ct, Johns Creek, GA 30022Sold
- $837,5005 bd4 ba4k sqft924 Urban Ash Ct, Johns Creek, GA 30022Off Market
- $796,6005 bd4 ba3.8k sqft10083 Trumpet Park, Johns Creek, GA 30022Off Market
- $871,5004 bd4 ba4.3k sqft10087 Trumpet Park, Johns Creek, GA 30022Off Market
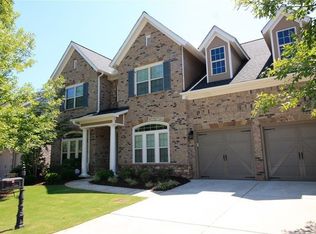
- $777,3004 bd3 ba3.7k sqft10079 Trumpet Park, Johns Creek, GA 30022Off Market
- $755,6005 bd4 ba3.9k sqft934 Urban Ash Ct, Johns Creek, GA 30022Off Market
- $773,8005 bd4 ba4.2k sqft3597 Old Maple Dr, Johns Creek, GA 30022Off Market
- $803,5005 bd4 ba3.9k sqft3589 Old Maple Dr, Johns Creek, GA 30022Off Market
Nearby schools
GreatSchools rating
- 10/10Barnwell Elementary SchoolGrades: PK-5Distance: 1 mi
- 9/10Autrey Mill Middle SchoolGrades: 6-8Distance: 1 mi
- 10/10Johns Creek High SchoolGrades: 9-12Distance: 3.4 mi
Schools provided by the listing agent
- Elementary: Barnwell
- Middle: Autrey Mill
- High: Johns Creek
Source: FMLS GA. This data may not be complete. We recommend contacting the local school district to confirm school assignments for this home.
Get a cash offer in 3 minutes
Find out how much your home could sell for in as little as 3 minutes with a no-obligation cash offer.
Estimated market value
$839,900
Get a cash offer in 3 minutes
Find out how much your home could sell for in as little as 3 minutes with a no-obligation cash offer.
Estimated market value
$839,900
- Georgia
- Fulton County
- Johns Creek
- 30022
- 914 Urban Ash Ct
Nearby cities
Nearby neighborhoods
Nearby zip codes
Other Johns Creek Topics
