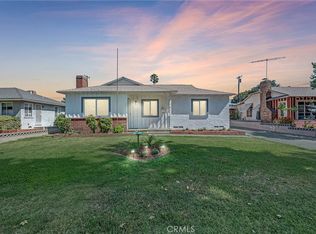
Welcome to this quintessential 1950s ranch-style home, situated on a spacious corner lot in desirable North Ontario. Thoughtfully updated while preserving many of its original character-defining features, this turnkey 3-bedroom, 2-bath home offers a bright, functional floor plan with a spacious living room and original fireplace, a dedicated dining area, and an inviting kitchen with peninsula seating. The home also features indoor laundry, two secondary bedrooms, a guest bathroom, and a primary bedroom with an ensuite bath. Beautifully refinished original oak hardwood floors complement the home’s classic character, while an extensive list of recent improvements adds modern comfort and peace of mind. Upgrades include a new 200-amp electrical panel and whole-house rewire, new HVAC system, new appliances, interior and exterior paint, granite countertops, refinished cabinetry, tile flooring in the kitchen and bathrooms, a new garage door opener, and refreshed landscaping. Outside, the generous backyard offers plenty of room to relax, entertain, garden, or make the space your own. An aluminum-covered patio provides a shaded outdoor living area, while established orange and lemon trees and a grapevine add to the home’s Southern California charm. The detached garage provides additional parking and storage and may offer potential for a future ADU, subject to buyer verification and applicable city requirements. Conveniently located near historic Euclid Avenue and the 10 Freeway, the property offers excellent access throughout the Inland Empire and commuting routes toward Los Angeles and Orange counties. Ontario International Airport is just a short drive away, with the San Bernardino Mountains also within easy reach. Enjoy convenient access to local destinations including Vince’s Spaghetti, Ontario Town Square, the Ontario Museum of History & Art, nearby shopping and dining, and more. This charming North Ontario home combines classic mid-century character, substantial recent improvements, a spacious corner lot, and an exceptionally convenient location.
For sale
Listed by: COMPASS • JEREMY HUBACEK • Contact: 714-717-3511
$699,000
914 W 5th St, Ontario, CA 91762
3beds
1,402sqft
Single Family Residence
Built in 1956
7,381 Square Feet Lot
$696,400 Zestimate®
$499/sqft
$-- HOA
What's special
- 2 days |
- 461 |
- 42 |
Likely to sell faster than
Zillow last checked:
Listing updated:
Listed by:
JEREMY HUBACEK DRE #02039207 714-717-3511,
COMPASS
Source: CRMLS,MLS#: IV26179954 Originating MLS: California Regional MLS
Originating MLS: California Regional MLSFacts & features
Interior
Bedrooms & bathrooms
- Bedrooms: 3
- Bathrooms: 2
- Full bathrooms: 2
- Main level bathrooms: 2
- Main level bedrooms: 3
Rooms
- Room types: Bedroom, Family Room, Kitchen, Primary Bathroom, Primary Bedroom, Dining Room
Primary bedroom
- Features: Main Level Primary
Primary bedroom
- Features: Primary Suite
Bedroom
- Features: All Bedrooms Down
Bedroom
- Features: Bedroom on Main Level
Bathroom
- Features: Bathroom Exhaust Fan, Bathtub, Separate Shower, Tile Counters, Vanity, Walk-In Shower
Kitchen
- Features: Granite Counters
Heating
- Central, Floor Furnace, Heat Pump
Cooling
- Central Air, Heat Pump
Appliances
- Included: Electric Oven, Electric Range, Disposal, Gas Water Heater, Range Hood, Vented Exhaust Fan, Water Heater
- Laundry: Washer Hookup, Electric Dryer Hookup
Features
- Breakfast Bar, Block Walls, Ceiling Fan(s), Separate/Formal Dining Room, Granite Counters, All Bedrooms Down, Bedroom on Main Level, Main Level Primary, Primary Suite
- Flooring: Tile, Wood
- Has fireplace: Yes
- Fireplace features: Living Room
- Common walls with other units/homes: No Common Walls
Interior area
- Total interior livable area: 1,402 sqft
Property
Parking
- Total spaces: 4
- Parking features: Garage, Garage Faces Side
- Garage spaces: 2
- Uncovered spaces: 2
Features
- Levels: One
- Stories: 1
- Entry location: Front
- Patio & porch: Rear Porch, Concrete, Covered
- Pool features: None
- Spa features: None
- Fencing: Block
- Has view: Yes
- View description: Neighborhood
Lot
- Size: 7,381 Square Feet
- Features: 0-1 Unit/Acre, Corner Lot, Front Yard, Sprinklers In Rear, Sprinklers In Front, Sprinklers Timer, Yard
Details
- Parcel number: 1008492130000
- Special conditions: Trust
Construction
Type & style
- Home type: SingleFamily
- Architectural style: Ranch
- Property subtype: Single Family Residence
Materials
- Stucco
- Foundation: Raised
- Roof: Composition
Condition
- Turnkey
- New construction: No
- Year built: 1956
Utilities & green energy
- Electric: 220 Volts in Kitchen, 220 Volts in Laundry, Standard
- Sewer: Public Sewer
- Water: Public
- Utilities for property: Cable Available, Electricity Connected, Natural Gas Connected, Sewer Connected, Water Connected
Community & HOA
Community
- Features: Curbs, Street Lights, Suburban, Sidewalks
- Security: Carbon Monoxide Detector(s), Smoke Detector(s)
Location
- Region: Ontario
Financial & listing details
- Price per square foot: $499/sqft
- Tax assessed value: $67,622
- Annual tax amount: $764
- Date on market: 8/20/2026
- Cumulative days on market: 3 days
- Listing terms: Cash,Cash to New Loan,Conventional,1031 Exchange,Submit,VA Loan
- Road surface type: Paved
Estimated market value
$696,400
$662,000 - $731,000
$3,130/mo
Price history
| Date | Event | Price |
|---|---|---|
| 8/20/2026 | Listed for sale | $699,000$499/sqft |
Source:  CRMLS #IV26179954 Report a problem CRMLS #IV26179954 Report a problem | ||
Public tax history
| Year | Property taxes | Tax assessment |
|---|---|---|
| 2025 | $764 +2.3% | $67,622 +2% |
| 2024 | $747 +2.9% | $66,296 +2% |
| 2023 | $726 +1.4% | $64,996 +2% |
| 2022 | $716 +0.7% | $63,721 +2% |
| 2021 | $711 +1.8% | $62,472 +1% |
| 2020 | $699 +0.8% | $61,831 +2% |
| 2019 | $693 +1.4% | $60,619 +2% |
| 2018 | $684 +3.7% | $59,430 +2% |
| 2017 | $660 | $58,265 +2% |
| 2016 | $660 +4% | $57,122 +1.5% |
| 2015 | $634 +0.7% | $56,264 +2% |
| 2014 | $630 | $55,162 +0.5% |
| 2013 | -- | $54,913 +2% |
| 2012 | -- | $53,836 +2% |
| 2011 | -- | $52,780 +0.8% |
| 2010 | -- | $52,385 -0.2% |
| 2009 | -- | $52,509 +2% |
| 2008 | -- | $51,480 +2% |
| 2007 | -- | $50,471 +2% |
| 2006 | -- | $49,481 +2% |
| 2005 | -- | $48,510 +2% |
| 2004 | -- | $47,559 +1.9% |
| 2003 | -- | $46,688 +2% |
| 2002 | -- | $45,772 +2% |
| 2001 | -- | $44,874 +2% |
| 2000 | -- | $43,994 |
Find assessor info on the county website
Monthly payment
Est. payment
Payment breakdown
Explore the cost of this home by adjusting the details. Changes won't be saved.Climate risks
Neighborhood: 91762
Nearby schools
GreatSchools rating
- 6/10Hawthorne Elementary SchoolGrades: K-6Distance: 0.3 mi
- 4/10Vina Danks Middle SchoolGrades: 7-8Distance: 0.7 mi
- 4/10Chaffey High SchoolGrades: 9-12Distance: 0.7 mi
Schools provided by the listing agent
- Elementary: Hawthorne
- Middle: Vina Danks
- High: Chaffey
Source: CRMLS. This data may not be complete. We recommend contacting the local school district to confirm school assignments for this home.
- $701,9003 bd2 ba1.6k sqft906 W 5th St, Ontario, CA 91762Off Market
- $690,1004 bd2 ba1.4k sqft902 W 5th St, Ontario, CA 91762Off Market
- $665,8003 bd2 ba1.5k sqft928 W 5th St, Ontario, CA 91762Off Market
- $660,6004 bd2 ba1.3k sqft911 W Bonnie Brae Ct, Ontario, CA 91762Off Market
- $630,0005 bd3 ba1.9k sqft907 W Bonnie Brae Ct, Ontario, CA 91762Sold
- $712,0003 bd2 ba1.4k sqft903 W Bonnie Brae Ct, Ontario, CA 91762Sold
- $720,2004 bd2 ba1.5k sqft925 W Bonnie Brae Ct, Ontario, CA 91762Off Market
- $700,9003 bd2 ba1.6k sqft864 W 5th St, Ontario, CA 91762Off Market
A local agent can set up tours, give advice and negotiate with sellers.
Similar homes
- $660,0004 bd2 ba1.5k sqft606 N Dahlia Ave, Ontario, CA 91762For Sale
 MLS ID #TR26178618, Luis Granados, Quality Real Estate Corp.. CRMLS
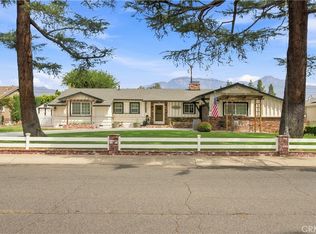
 - $650,0003 bd2 ba1.6k sqft822 W H St, Ontario, CA 91762For Sale
 MLS ID #IG26177224, LINDA POPE, REALTY ONE GROUP EMPIRE. CRMLS
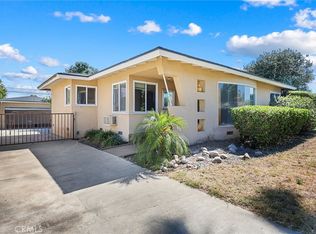
 - $779,0003 bd2 ba1.5k sqft133 E Deodar St, Ontario, CA 91764For Sale
 MLS ID #CV26184131, Victoria Maliszewski, KALEO REAL ESTATE COMPANY. CRMLS
 - $722,9993 bd2 ba1.7k sqft951 W Princeton St, Ontario, CA 91762For Sale
 MLS ID #SR26094272, Walter Harris, Equity Union. CRMLS
 - $719,9004 bd2 ba1.3k sqft5474 San Bernardino St, Montclair, CA 91763For SaleMLS ID #CV26182213, LiLi Hwang, Your Home Sold Guaranteed Realty LiLi Hwang Team. CRMLS
- $690,0002 bd2 ba1.3k sqft829 W Berkeley Ct, Ontario, CA 91762For SaleMLS ID #SR26166919, Tomas Piedra, Dream Home Realty. CRMLS
- $665,0003 bd2 ba1.4k sqft725 W Ralston St, Ontario, CA 91762For SaleMLS ID #SW26167777, Karen Myatt, Century 21 Masters. CRMLS
- $739,0004 bd3 ba1.6k sqft1219 E 7th St, Ontario, CA 91764For SaleMLS ID #CV26180892, Eli Strickland, RE/MAX INNOVATIONS. CRMLS
- $759,9003 bd2 ba1.5k sqft594 Winn Dr, Upland, CA 91786For SaleMLS ID #CV26182025, Robert Boccolucci, First Team Real Estate. CRMLS
- $629,0003 bd2 ba1.1k sqft443 N Begonia Ave, Ontario, CA 91762For SaleMLS ID #WS26155252, XIAOJING LIU, Real Brokerage Technologies. CRMLS
- $599,9003 bd1 ba1k sqft832 W Flora St, Ontario, CA 91762For SaleMLS ID #DW26168042, Robert May, The Real Estate Store Inc.. CRMLS
- $599,0003 bd2 ba1k sqft939 E D St, Ontario, CA 91764For SaleMLS ID #CV26183775, Li Li, Universal Elite Realty. CRMLS
- $720,0003 bd3 ba1.8k sqft5014 Birch St, Montclair, CA 91763For SaleMLS ID #CV26184049, Joysielyn Howard, JADE REALTY COMPANY. CRMLS
- $698,0003 bd3 ba1.9k sqft5564 Valencia Dr, Montclair, CA 91762For SaleMLS ID #WS26177955, LYANA FUNG, Pinnacle Real Estate Group. CRMLS
- $600,0002 bd1 ba950 sqft730 E J St, Ontario, CA 91764For SaleMLS ID #IV26182705, LOREN SCHROEDER, Elevate Real Estate Agency. CRMLS
- $629,0003 bd2 ba1.1k sqft633 E G St, Ontario, CA 91764For SaleMLS ID #219151241DA, Albert Arroyo, Priority Real Estate & Lending. CRMLS
- $699,0003 bd2 ba1.1k sqft555 E G, Ontario, CA 91764For SaleMLS ID #PW26153112, Donna Landaverde, Synergy Real Estate. CRMLS
- $670,0003 bd2 ba1.3k sqft616 E 6th St, Ontario, CA 91764For SaleMLS ID #CV26127976, Marieth Martin, eHomes. CRMLS
- $720,0003 bd2 ba1.2k sqft125 Mercer Way, Upland, CA 91786For SaleMLS ID #CV26163260, Thomas Kohl, Elevate Real Estate Agency. CRMLS
- $689,0004 bd2 ba1.3k sqft4765 Harvard St, Montclair, CA 91763For SaleMLS ID #CV26173483, Thomas Johnson, CORNERSTONE PROP MANG & INVEST. CRMLS
Local buyer's agents are ready to help
