Adorable home...great location...amazing value...and pre-inspected! Charming, Louisiana Cottage in a fabulous Covington location! This well-maintained 3-bedroom, 2-bath home welcomes you with a beautiful front porch stretching the length of the home...the perfect place to rock, relax, and enjoy Southern living! Step inside to solid red oak floors and high ceilings that add warmth and character throughout. Plantation shutters across the side and rear windows of the home allow beautiful natural light to fill the living spaces. The spacious kitchen is ready for everything from busy weekday meals to holiday gatherings. Out back, the comfortable screened porch overlooks a shady backyard and offers even more space to unwind or entertain family and friends. Conveniently located near St. Tammany Parish Hospital with easy access to I-12, this home combines timeless charm, classic design details, inviting outdoor living, and a location that's hard to beat!
Closed
Price Unknown
914 W 9th Ave, Covington, LA 70433
3beds
1,657sqft
Single Family Residence
Built in 2008
8,712 Square Feet Lot
$361,300 Zestimate®
$--/sqft
$1,994 Estimated rent
Home value
$361,300
$340,000 - $383,000
$1,994/mo
Zestimate® history
Owner options
List your home for rent
$1,994/mo
Rent Zestimate®
Find your next renter with Zillow Rental Manager. Plus, with online applications, you can quickly screen prospective tenants – for free.
$1,994/mo
Rent Zestimate®
Refinance and save
Refinancing to a lower rate could help reduce your monthly payments and save thousands over the life of the loan.
Explore your selling options
Work with a Zillow partner agent
Leverage their expertise and Zillow's premium Showcase listings to get your home seen by more buyers.
Get startedList with your own agent
Get your home in front of millions of buyers by listing it on Zillow.
Learn how to do itSell it yourself
Take full control of how buyers see your home on Zillow by listing For Sale by Owner (FSBO).
List your homeWhat's special
Shady backyardInviting outdoor livingSolid red oak floorsComfortable screened porchSpacious kitchen
Zillow last checked:
Listing updated:
Listed by:
Katherine Modeen 985-966-2715,
McEnery Residential, LLC,
Mary Barousse 985-630-5774,
McEnery Residential, LLC
Bought with:
Mike Williams
RE/MAX Partners
Source: GSREIN,MLS#: 2567645
Facts & features
Interior
Bedrooms & bathrooms
- Bedrooms: 3
- Bathrooms: 2
- Full bathrooms: 2
Primary bedroom
- Description: Flooring: Wood
- Level: Lower
- Dimensions: 13.3 x 15.4
Bedroom
- Description: Flooring: Wood
- Level: Lower
- Dimensions: 14.2 x 11.1
Bedroom
- Description: Flooring: Wood
- Level: Lower
- Dimensions: 11.6 x 11.7
Primary bathroom
- Description: Flooring: Tile
- Level: Lower
- Dimensions: 14.6 x 11.6
Bathroom
- Description: Flooring: Tile
- Level: Lower
- Dimensions: 7.9 x 7.5
Dining room
- Description: Flooring: Wood
- Level: Lower
- Dimensions: 13 x 10.2
Foyer
- Description: Flooring: Wood
- Level: Lower
- Dimensions: 12 x 5.8
Kitchen
- Description: Flooring: Wood
- Level: Lower
- Dimensions: 12.6 x 12.6
Laundry
- Description: Flooring: Wood
- Level: Lower
- Dimensions: 10.1 x 3
Living room
- Description: Flooring: Wood
- Level: Lower
- Dimensions: 17.6 x 17.3
Porch
- Description: Flooring: Wood
- Level: Lower
- Dimensions: 43.3 x 5
Porch
- Description: Flooring: Wood
- Level: Lower
- Dimensions: 13.6 x 12
Heating
- Heat Pump
Cooling
- Central Air, 1 Unit
Appliances
- Included: Dryer, Dishwasher, Disposal, Microwave, Oven, Range, Refrigerator, Washer
- Laundry: Washer Hookup, Dryer Hookup
Features
- Attic, Ceiling Fan(s), Granite Counters, Pantry, Pull Down Attic Stairs, Stainless Steel Appliances
- Attic: Pull Down Stairs
- Has fireplace: No
- Fireplace features: None
Interior area
- Total structure area: 2,032
- Total interior livable area: 1,657 sqft
Property
Parking
- Total spaces: 3
- Parking features: Driveway, Off Street, Three or more Spaces
- Has uncovered spaces: Yes
Features
- Levels: One
- Stories: 1
- Patio & porch: None, Porch, Screened
- Exterior features: Enclosed Porch, Porch
- Pool features: None
Lot
- Size: 8,712 Square Feet
- Dimensions: 60 x 150
- Features: City Lot, Rectangular Lot
Details
- Parcel number: 22503
- Special conditions: None
Construction
Type & style
- Home type: SingleFamily
- Architectural style: Cottage
- Property subtype: Single Family Residence
Materials
- HardiPlank Type
- Foundation: Raised
- Roof: Shingle
Condition
- Very Good Condition
- Year built: 2008
Utilities & green energy
- Sewer: Public Sewer
- Water: Public
Green energy
- Energy efficient items: HVAC, Windows
Community & HOA
Community
- Security: Smoke Detector(s)
- Subdivision: Covington
HOA
- Has HOA: No
Location
- Region: Covington
Financial & listing details
- Tax assessed value: $248,880
- Annual tax amount: $1,976
- Date on market: 7/17/2026
Price history
| Date | Event | Price |
|---|---|---|
| 8/26/2026 | Sold | -- |
Source:  GSREIN #2567645 Report a problem GSREIN #2567645 Report a problem | ||
| 7/22/2026 | Contingent | $360,000$217/sqft |
Source: GSREIN #2567645 Report a problem | ||
| 7/17/2026 | Listed for sale | $360,000$217/sqft |
Source: GSREIN #2567645 Report a problem | ||
Public tax history
| Year | Property taxes | Tax assessment |
|---|---|---|
| 2025 | $1,976 -3.7% | $24,888 |
| 2024 | $2,053 +11.5% | $24,888 +14.2% |
| 2023 | $1,841 | $21,790 |
| 2022 | $1,841 +31.3% | $21,790 |
| 2021 | $1,403 -0.3% | $21,790 |
| 2020 | $1,408 +18.1% | $21,790 +13.8% |
| 2019 | $1,192 -0.1% | $19,143 |
| 2018 | $1,194 -50% | $19,143 |
| 2017 | $2,388 +47.5% | $19,143 |
| 2016 | $1,619 | $19,143 +4.5% |
| 2015 | $1,619 +4.2% | $18,319 |
| 2014 | $1,553 +0.7% | $18,319 |
| 2013 | $1,542 -4.6% | $18,319 -2.3% |
| 2011 | $1,617 -0.2% | $18,755 |
| 2010 | $1,619 | $18,755 |
Find assessor info on the county website
Neighborhood: 70433
Nearby homes
- $366,5003 bd2 ba1.8k sqft910 W 9th Ave, Covington, LA 70433Off Market
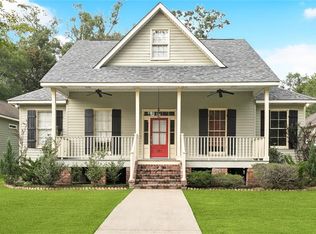
- $401,300-- bd-- ba1.8k sqft918 W 9th Ave, Covington, LA 70433Off Market
- $--3 bd2 ba1.8k sqft906 W 9th Ave, Covington, LA 70433Sold
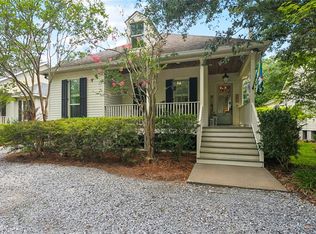
- $252,200-- bd-- ba1.4k sqft917 W 10th Ave, Covington, LA 70433Off Market
- $332,0003 bd2 ba1.8k sqft923 W 10th Ave, Covington, LA 70433Off Market
- $222,6003 bd2 ba1.5k sqft911 W 10th Ave, Covington, LA 70433Off Market
- $366,4003 bd2 ba1.8k sqft902 W 9th Ave, Covington, LA 70433Off Market
- $423,5004 bd3 ba2.1k sqft917 W 9th Ave, Covington, LA 70433Off Market
Nearby schools
GreatSchools rating
- 6/10Covington Elementary SchoolGrades: PK-3Distance: 0.7 mi
- 4/10William Pitcher Junior High SchoolGrades: 7-8Distance: 0.8 mi
- 5/10Covington High SchoolGrades: 9-12Distance: 2 mi
Schools provided by the listing agent
- Elementary: www.stpsb.org
Source: GSREIN. This data may not be complete. We recommend contacting the local school district to confirm school assignments for this home.
Get a cash offer in 3 minutes
Find out how much your home could sell for in as little as 3 minutes with a no-obligation cash offer.
Estimated market value
$361,300
Get a cash offer in 3 minutes
Find out how much your home could sell for in as little as 3 minutes with a no-obligation cash offer.
Estimated market value
$361,300
- Louisiana
- Saint Tammany Parish
- Covington
- 70433
- 914 W 9th Ave
