What a WONDERFUL Townhouse located in the heart of UPLAND! Arrow Park is a highly desired COMMUNITY due to it's seasoned greenery throughout the Complex. It offers beautiful pine trees, lots of grassy area, a sparkling POOL with 2 SPA's, & well MAINTAINED common area(s). Great FLOORPLAN with the REMODELED kitchen being OPEN to the dining & living room which makes it nice for FAMILY visiting and/or ENTERTAINING. The living room has a COZY FIREPLACE with French doors that open onto a large PATIO area for outside ENJOYMENT with BBQing or just RELAXING. This Townhome also features TWO Primary Bedrooms with one having a NICE-SIZED BALCONY overlooking the quaint walkway path. Both primary bathroom(s) and the downstairs half bathroom have been REMODELED. One PRIMARY bathroom has a WALK-IN SHOWER and the other primary bathroom offers a TUB/SHOWER COMBO. The attached TWO CAR GARAGE is large in size with PLENTY of CABINETS for STORAGE! Located CLOSE to all ones SHOPPING NEEDS such as; grocery stores, big chain hardware stores, boutiques, post office, restaurants, hair salons, theaters, Mall (which includes the popular VICTORIA GARDEN'S),parks and schools. CLOSE in PROXMITY to the 10, 210 & 15 FREEWAY(S). PLEASE put this ONE on your LIST to VIEW!!!
Sold for $525,000
Listed by: Lexington Realty • Lynette Morgan • Contact: 909-223-5659
Bought with: NextHome Equity Shield
$525,000
914 W Arrow Hwy Unit D, Upland, CA 91786
2beds
1,120sqft
Condominium
Built in 1985
-- sqft lot
$517,500 Zestimate®
$469/sqft
$2,786 Estimated rent
Home value
$517,500
$466,000 - $574,000
$2,786/mo
Zestimate® history
Owner options
List your home for rent
$2,786/mo
Rent Zestimate®
Find your next renter with Zillow Rental Manager. Plus, with online applications, you can quickly screen prospective tenants – for free.
$2,786/mo
Rent Zestimate®
Refinance and save
$3,652/mo
Est. payment
Refinancing to a lower rate could help reduce your monthly payments and save thousands over the life of the loan.
$3,652/mo
Est. payment
Explore your selling options
Work with a Zillow partner agent
Leverage their expertise and Zillow's premium Showcase listings to get your home seen by more buyers.
Get startedList with your own agent
Get your home in front of millions of buyers by listing it on Zillow.
Learn how to do itSell it yourself
Take full control of how buyers see your home on Zillow by listing For Sale by Owner (FSBO).
List your homeWhat's special
Cozy fireplaceNice-sized balconyBeautiful pine treesLots of grassy areaTwo primary bedroomsLarge patio areaWalk-in shower
Zillow last checked:
Listing updated:
Listed by:
Lynette Morgan DRE #01213680 909-223-5659,
Lexington Realty
Bought with:
Rashad Winston, DRE #01513525
NextHome Equity Shield
Source: CRMLS,MLS#: CV25032498 Originating MLS: California Regional MLS
Originating MLS: California Regional MLSFacts & features
Interior
Bedrooms & bathrooms
- Bedrooms: 2
- Bathrooms: 3
- Full bathrooms: 2
- 1/2 bathrooms: 1
- Main level bathrooms: 1
- Main level bedrooms: 2
Rooms
- Room types: Attic, Bedroom, Kitchen, Living Room, Primary Bathroom, Primary Bedroom
Primary bedroom
- Features: Multiple Primary Suites
Bedroom
- Features: All Bedrooms Up
Kitchen
- Features: Kitchen/Family Room Combo, Quartz Counters, Remodeled, Self-closing Cabinet Doors, Self-closing Drawers, Updated Kitchen
Heating
- Central
Cooling
- Central Air
Appliances
- Included: Dishwasher, Gas Cooktop, Gas Oven, Water Heater
- Laundry: In Garage
Features
- Balcony, Ceiling Fan(s), Cathedral Ceiling(s), Pantry, All Bedrooms Up, Attic, Multiple Primary Suites
- Flooring: Carpet, Tile
- Doors: French Doors
- Has fireplace: Yes
- Fireplace features: Living Room
- Common walls with other units/homes: 2+ Common Walls
Interior area
- Total interior livable area: 1,120 sqft
Property
Parking
- Total spaces: 2
- Parking features: Garage - Attached
- Attached garage spaces: 2
Features
- Levels: Two
- Stories: 2
- Entry location: Ground
- Patio & porch: Concrete, Open, Patio
- Exterior features: Lighting
- Pool features: Association
- Has spa: Yes
- Spa features: Association, In Ground
- Has view: Yes
- View description: Mountain(s)
Lot
- Size: 1,200 Square Feet
Details
- Parcel number: 1007542150000
- Special conditions: Standard
Construction
Type & style
- Home type: Condo
- Architectural style: Traditional
- Property subtype: Condominium
- Attached to another structure: Yes
Materials
- Stucco
- Foundation: Slab
- Roof: Tile
Condition
- Turnkey
- New construction: No
- Year built: 1985
Utilities & green energy
- Sewer: Public Sewer
- Water: Public
Community & HOA
Community
- Features: Sidewalks
HOA
- Has HOA: Yes
- Amenities included: Pool, Spa/Hot Tub, Trash
- HOA fee: $342 monthly
- HOA name: Arrow Park
- HOA phone: 909-481-0600
Location
- Region: Upland
Financial & listing details
- Price per square foot: $469/sqft
- Tax assessed value: $179,465
- Annual tax amount: $2,051
- Date on market: 2/19/2025
- Cumulative days on market: 5 days
- Listing terms: Cash,Conventional,FHA
- Road surface type: Paved
Price history
| Date | Event | Price |
|---|---|---|
| 3/31/2025 | Sold | $525,000$469/sqft |
Source:  CRMLS #CV25032498 Report a problem CRMLS #CV25032498 Report a problem | ||
| 2/24/2025 | Pending sale | $525,000$469/sqft |
Source: CRMLS #CV25032498 Report a problem | ||
| 2/19/2025 | Listed for sale | $525,000$469/sqft |
Source: CRMLS #CV25032498 Report a problem | ||
Public tax history
| Year | Property taxes | Tax assessment |
|---|---|---|
| 2025 | $2,051 +3.3% | $179,465 +2% |
| 2024 | $1,985 +1.7% | $175,946 +2% |
| 2023 | $1,952 +2.3% | $172,496 +2% |
| 2022 | $1,907 +0.4% | $169,114 +2% |
| 2021 | $1,901 +2.8% | $165,798 +1% |
| 2020 | $1,848 +0.4% | $164,098 +2% |
| 2019 | $1,841 +2.4% | $160,880 +2% |
| 2018 | $1,798 +3% | $157,725 +2% |
| 2017 | $1,745 | $154,632 +2% |
| 2016 | $1,745 +11.2% | $151,600 +1.5% |
| 2015 | $1,569 +2.4% | $149,323 +2% |
| 2014 | $1,532 | $146,398 +0.5% |
| 2013 | -- | $145,737 +2% |
| 2012 | -- | $142,879 +2% |
| 2011 | -- | $140,078 +0.8% |
| 2010 | -- | $139,031 -0.2% |
| 2009 | -- | $139,361 +2% |
| 2008 | -- | $136,628 +2% |
| 2007 | -- | $133,949 +28.2% |
| 2006 | -- | $104,524 +2% |
| 2005 | -- | $102,475 +2% |
| 2004 | -- | $100,466 +1.9% |
| 2003 | -- | $98,625 +2% |
| 2002 | -- | $96,691 +2% |
| 2001 | -- | $94,795 +2% |
| 2000 | -- | $92,937 |
Find assessor info on the county website
Neighborhood: 91786
Nearby homes
- $485,3002 bd2 ba1.1k sqft914 W Arrow Hwy UNIT F, Upland, CA 91786Off Market
- $508,6002 bd3 ba1.1k sqft914 W Arrow Hwy UNIT E, Upland, CA 91786Off Market
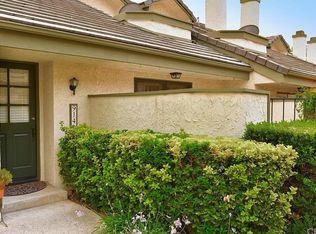
- $500,0002 bd3 ba1.1k sqft914 W Arrow Hwy UNIT C, Upland, CA 91786Off Market

- $487,8002 bd3 ba1.1k sqft914 W Arrow Hwy UNIT B, Upland, CA 91786Off Market
- $529,7002 bd2 ba1.1k sqft914 W Arrow Hwy UNIT A, Upland, CA 91786Off Market
- $490,5002 bd3 ba1.1k sqft922 W Arrow Hwy UNIT F, Upland, CA 91786Off Market
- $469,7002 bd2 ba1.1k sqft922 W Arrow Hwy UNIT D, Upland, CA 91786Off Market
- $493,7002 bd3 ba1.1k sqft922 W Arrow Hwy UNIT C, Upland, CA 91786Off Market
Nearby schools
GreatSchools rating
- 4/10Baldy View Elementary SchoolGrades: K-6Distance: 0.4 mi
- 2/10Upland Junior High SchoolGrades: 7-8Distance: 1.1 mi
- 7/10Upland High SchoolGrades: 9-12Distance: 0.5 mi
Get a cash offer in 3 minutes
Find out how much your home could sell for in as little as 3 minutes with a no-obligation cash offer.
Estimated market value
$517,500
Get a cash offer in 3 minutes
Find out how much your home could sell for in as little as 3 minutes with a no-obligation cash offer.
Estimated market value
$517,500
- California
- San Bernardino County
- Upland
- 91786
- 914 W Arrow Hwy Unit D
Nearby cities
Nearby zip codes
Other Upland Topics
