Skip main navigation
Closed
  • $710,000

    914 W Eastland Ave, Nashville, TN 37206

    3beds
    1,803sqft
    Single Family Residence, Residential
    Built in 1910
    8,276 Square Feet Lot
    $716,200 Zestimate®
    $394/sqft
    $3,263 Estimated rent

    Home value

    $716,200

    Estimated sales range

    Not available

    $3,263/mo

    Zestimate® history
    Loading
    Loading...

    Owner options

    List your home for rent

    $3,263/mo

    Rent Zestimate®

    Find your next renter with Zillow Rental Manager. Plus, with online applications, you can quickly screen prospective tenants – for free.

    Learn more

    $3,263/mo

    Rent Zestimate®

    Refinance and save

    $4,143/mo

    Est. payment

    Refinancing to a lower rate could help reduce your monthly payments and save thousands over the life of the loan.

    See today's rates

    $4,143/mo

    Est. payment

    Explore your selling options

    Work with a Zillow partner agent

    Leverage their expertise and Zillow's premium Showcase listings to get your home seen by more buyers.

    Get started

    List with your own agent

    Get your home in front of millions of buyers by listing it on Zillow.

    Learn how to do it

    Sell it yourself

    Take full control of how buyers see your home on Zillow by listing For Sale by Owner (FSBO).

    List your home

    What's special

    Farm sinkDeep backyardTwo spacious closetsOriginal trimDarling kitchenAccess for a drivewayBrand new bath
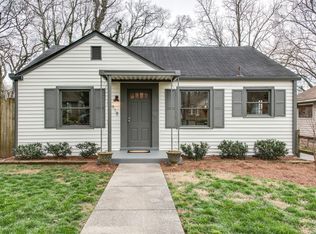
    Just down the street from popular eateries (Mas Tacos, Lyra, Spicy Boys, The Pharmacy) This historic gem has had a charming facelift and is ready for new cool owners. Wide front porch with porch swing. Original trim and hints of a verdant life. Love the original title fireplace in the spacious living room with glass paneled front doors.Large dining room anchors the center of the home with large window. Two large downstairs bedrooms could be bedroom and office and have a charming claw-foot tub bath between them. Darling kitchen with sage green IKEA cabinets, rich new counters, new tile backsplash and farm sink with stainless appliances and slate flooring. Off the kitchen is a large flex room with laundry and room for a small breakfast table. Upstairs there is a quiet private primary suite with sitting room or office dormer and a brand new bath with new claw-foot tub, new custom tile and two new vanities lighting and mirrrors. There are two spacious closets off the master suite. Now for something special there is a party barn in the backyard with custom reclaimed metal walls and a handmade bar with goregous polished wood top. Behind the party barn is a deep backyard iwth room to build a separate building and access for a driveway from Cleveland Street. Full unfinished basement. Immediate Occupancy. Seller has accepted an offer with a home sale contingency and there is a kick-out clause.

    Zillow last checked:

    Listing updated:

    Listed by:

    Trish Woolwine 615-376-6461,

    Fridrich & Clark Realty

    Bought with:

    Matthew Eden, 361801

    Real Broker

    Source: RealTracs MLS as distributed by MLS GRID,MLS#: 2981476MLS Logo

    Facts & features

    Interior

    Bedrooms & bathrooms
    • Bedrooms: 3
    • Bathrooms: 2
    • Full bathrooms: 2
    • Main level bedrooms: 2
    Bedroom 1
    • Features: Suite
    • Level: Suite
    • Area: 238 Square Feet
    • Dimensions: 17x14
    Bedroom 2
    • Features: Extra Large Closet
    • Level: Extra Large Closet
    • Area: 182 Square Feet
    • Dimensions: 14x13
    Bedroom 3
    • Area: 169 Square Feet
    • Dimensions: 13x13
    Primary bathroom
    • Features: Double Vanity
    • Level: Double Vanity
    Dining room
    • Features: Formal
    • Level: Formal
    • Area: 182 Square Feet
    • Dimensions: 14x13
    Kitchen
    • Area: 132 Square Feet
    • Dimensions: 12x11
    Living room
    • Features: Formal
    • Level: Formal
    • Area: 208 Square Feet
    • Dimensions: 16x13
    Other
    • Features: Utility Room
    • Level: Utility Room
    • Area: 110 Square Feet
    • Dimensions: 11x10
    Heating
    • Central, Natural Gas
    Cooling
    • Central Air, Electric
    Appliances
    • Included: Electric Oven, Electric Range, Dishwasher, Dryer, Refrigerator, Stainless Steel Appliance(s), Washer
    • Laundry: Electric Dryer Hookup, Washer Hookup
    Features
    • Flooring: Wood, Slate, Tile
    • Basement: Full
    • Number of fireplaces: 1
    • Fireplace features: Living Room
    Interior area
    • Total structure area: 1,803
    • Total interior livable area: 1,803 sqft
    • Finished area above ground: 1,803

    Property

    Parking
    • Total spaces: 2
    • Parking features: Driveway, Gravel
    • Uncovered spaces: 2
    Features
    • Levels: Two
    • Stories: 2
    • Patio & porch: Porch, Covered
    • Fencing: Back Yard
    Lot
    • Size: 8,276 Square Feet
    • Dimensions: 50 x 169
    • Features: Level
    • Topography: Level
    Details
    • Additional structures: Barn(s)
    • Parcel number: 08208012700
    • Special conditions: Standard

    Construction

    Type & style
    • Home type: SingleFamily
    • Architectural style: Cottage
    • Property subtype: Single Family Residence, Residential
    Materials
    • Brick
    • Roof: Asphalt
    Condition
    • New construction: No
    • Year built: 1910

    Utilities & green energy

    • Sewer: Public Sewer
    • Water: Public
    • Utilities for property: Electricity Available, Natural Gas Available, Water Available

    Community & HOA

    Community
    • Subdivision: East Nashville
    HOA
    • Has HOA: No
    Location
    • Region: Nashville

    Financial & listing details

    • Price per square foot: $394/sqft
    • Tax assessed value: $738,400
    • Annual tax amount: $3,928
    • Date on market: 8/26/2025
    • Electric utility on property: Yes

    Price history

    DateEventPrice
    11/18/2025Sold$710,000-2.1%$394/sqft
    Source: RealTracs MLS as distributed by MLS GRID #2981476 Report a problem
    11/18/2025Pending sale$725,000$402/sqft
    Source: RealTracs MLS as distributed by MLS GRID #2981476 Report a problem
    11/2/2025Contingent$725,000$402/sqft
    Source: RealTracs MLS as distributed by MLS GRID #2981476 Report a problem
    8/27/2025Listed for sale$725,000+25.9%$402/sqft
    Source: RealTracs MLS as distributed by MLS GRID #2981476 Report a problem
    11/15/2021Sold$576,000+7.7%$319/sqft
    Source: RealTracs MLS as distributed by MLS GRID #2297068 Report a problem
    10/11/2021Pending sale$535,000$297/sqft
    Source: RealTracs MLS as distributed by MLS GRID #2297068 Report a problem
    10/7/2021Listed for sale$535,000+143.3%$297/sqft
    Source: RealTracs MLS as distributed by MLS GRID #2297068 Report a problem
    11/2/2009Sold$219,900-6.8%$122/sqft
    Source: Public Record Report a problem
    8/5/2009Price change$235,900-5.6%$131/sqft
    Source: RE/MAX Elite #1093365 Report a problem
    8/2/2009Listed for sale$249,900+127.2%$139/sqft
    Source: RE/MAX Elite #1093365 Report a problem
    9/3/2008Sold$110,000+10%$61/sqft
    Source: Public Record Report a problem
    5/23/2008Sold$100,000+53.1%$55/sqft
    Source: Public Record Report a problem
    10/18/1996Sold$65,300$36/sqft
    Source: Public Record Report a problem

    Public tax history

    YearProperty taxesTax assessment
    2025$5,195 +32.2%$184,600 +52.9%
    2024$3,928 $120,725
    2023$3,928 $120,725
    2022$3,928 -1%$120,725
    2021$3,969 +6.9%$120,725 +37.2%
    2020$3,713 +33.8%$87,975
    2019$2,776 $87,975
    2018$2,776 0%$87,975
    2017$2,776 $87,975 +55%
    2016$2,776 +8.3%$56,750
    2015$2,563 $56,750
    2014$2,563 $56,750
    2013-- $56,750 +4.6%
    2012-- $54,250
    2011-- $54,250
    2010-- $54,250
    2009-- $54,250 +179.6%
    2008-- $19,400 -14.5%
    2007-- $22,700
    2006-- --
    2005-- --
    2004-- --
    2003-- --
    2002-- --
    2001-- --
    2000-- --
    Find assessor info on the county website

    Neighborhood: Greenwood

    Nearby schools

    GreatSchools rating
    Schools provided by the listing agent
    • Elementary: Hattie Cotton Elementary
    • Middle: Jere Baxter Middle
    • High: Maplewood Comp High School

    Source: RealTracs MLS as distributed by MLS GRID. This data may not be complete. We recommend contacting the local school district to confirm school assignments for this home.

    Get a cash offer in 3 minutes
    Find out how much your home could sell for in as little as 3 minutes with a no-obligation cash offer.
    Estimated market value
    $716,200
    Get a cash offer in 3 minutes
    Find out how much your home could sell for in as little as 3 minutes with a no-obligation cash offer.
    Estimated market value
    $716,200