Enjoy a bespoke resort experience close to the city center in beautiful Alta Vista. Built in 2019 and expanded to provide the ultimate in backyard living, this home has it all! Step into your own private oasis in the heart of Alta Vista. This extraordinary residence boasts a picturesque backyard featuring a sparkling pool, luxurious hot tub and an poolside lounging are for enjoying sun-soaked days in unparalleled comfort. Super private, the back also has an outdoor kitchen and dual pergolas that slats can close during rain and reopen for summer sun, keeping your outdoor furniture dry. Inside, modern elegance and sophistication define this home with its chef's kitchen, quartz countertops and gas range. The master bath has been recently updated as well. This home is a must see!
Sold
Price Unknown
914 W French Pl, San Antonio, TX 78212
3beds
2,499sqft
Single Family Residence
Built in 2019
5,662 Square Feet Lot
$599,900 Zestimate®
$--/sqft
$3,908 Estimated rent
Home value
$599,900
$570,000 - $630,000
$3,908/mo
Zestimate® history
Owner options
List your home for rent
$3,908/mo
Rent Zestimate®
Find your next renter with Zillow Rental Manager. Plus, with online applications, you can quickly screen prospective tenants – for free.
$3,908/mo
Rent Zestimate®
Refinance and save
Refinancing to a lower rate could help reduce your monthly payments and save thousands over the life of the loan.
Explore your selling options
Work with a Zillow partner agent
Leverage their expertise and Zillow's premium Showcase listings to get your home seen by more buyers.
Get startedList with your own agent
Get your home in front of millions of buyers by listing it on Zillow.
Learn how to do itSell it yourself
Take full control of how buyers see your home on Zillow by listing For Sale by Owner (FSBO).
List your homeWhat's special
Zillow last checked:
Listing updated:
Listed by:
Jeff Hornbeak TREC #700325 (210) 863-4063,
Phyllis Browning Company
Source: LERA MLS,MLS#: 1790053
Facts & features
Interior
Bedrooms & bathrooms
- Bedrooms: 3
- Bathrooms: 3
- Full bathrooms: 2
- 1/2 bathrooms: 1
Primary bedroom
- Features: Walk-In Closet(s), Ceiling Fan(s), Full Bath
- Area: 238
- Dimensions: 17 x 14
Bedroom 2
- Area: 195
- Dimensions: 13 x 15
Bedroom 3
- Area: 286
- Dimensions: 22 x 13
Primary bathroom
- Features: Shower Only, Double Vanity, Bidet
- Area: 117
- Dimensions: 13 x 9
Dining room
- Area: 84
- Dimensions: 7 x 12
Kitchen
- Area: 140
- Dimensions: 14 x 10
Living room
- Area: 266
- Dimensions: 19 x 14
Office
- Area: 7
- Dimensions: 7 x 1
Heating
- Central, Electric
Cooling
- Central Air
Appliances
- Included: Range, Disposal, Dishwasher, Water Softener Owned
- Laundry: Upper Level, Washer Hookup, Dryer Connection
Features
- Two Living Area, Liv/Din Combo, Separate Dining Room, Eat-in Kitchen, Two Eating Areas, Kitchen Island, Study/Library, Utility Room Inside, 1st Floor Lvl/No Steps, Open Floorplan, High Speed Internet, Walk-In Closet(s), Master Downstairs, Ceiling Fan(s), Chandelier
- Flooring: Ceramic Tile, Vinyl
- Windows: Double Pane Windows, Window Coverings
- Has basement: No
- Attic: Pull Down Storage,Pull Down Stairs
- Has fireplace: No
- Fireplace features: Not Applicable
Interior area
- Total structure area: 2,499
- Total interior livable area: 2,499 sqft
Property
Parking
- Parking features: Tandem, None, Street Parking Only
- Has uncovered spaces: Yes
Features
- Levels: Two
- Stories: 2
- Patio & porch: Patio, Covered, Deck
- Exterior features: Barbecue, Partial Sprinkler System, Lighting, Outdoor Kitchen, Solar Panels
- Has private pool: Yes
- Pool features: In Ground, Heated
- Has spa: Yes
- Spa features: Heated
- Fencing: Privacy
Lot
- Size: 5,662 Square Feet
- Dimensions: 40X140
- Features: Curbs, Sidewalks, Streetlights
Details
- Additional structures: Shed(s), Gazebo
- Parcel number: 018930040031
Construction
Type & style
- Home type: SingleFamily
- Property subtype: Single Family Residence
Materials
- Siding
- Foundation: Slab
- Roof: Composition
Condition
- Pre-Owned
- New construction: No
- Year built: 2019
Details
- Builder name: Creative Urban
Utilities & green energy
- Electric: CPS
- Gas: CPS
- Sewer: SAWS
- Water: SAWS
- Utilities for property: Cable Available, City Garbage service
Community & HOA
Community
- Features: None
- Security: Smoke Detector(s)
- Subdivision: Alta Vista
Location
- Region: San Antonio
Financial & listing details
- Tax assessed value: $589,060
- Annual tax amount: $14,805
- Date on market: 9/11/2025
- Cumulative days on market: 106 days
- Listing terms: Conventional,FHA,VA Loan,Cash
- Road surface type: Paved
Price history
| Date | Event | Price |
|---|---|---|
| 10/25/2024 | Sold | -- |
Source:  LERA MLS #1790053 Report a problem LERA MLS #1790053 Report a problem | ||
| 9/23/2024 | Contingent | $599,000$240/sqft |
Source: LERA MLS #1790053 Report a problem | ||
| 8/22/2024 | Price change | $599,000-2.6%$240/sqft |
Source: LERA MLS #1790053 Report a problem | ||
| 7/3/2024 | Listed for sale | $615,000+55.7%$246/sqft |
Source: LERA MLS #1790053 Report a problem | ||
| 4/3/2020 | Sold | -- |
Source: LERA MLS #1419251 Report a problem | ||
| 3/19/2020 | Pending sale | $395,000$158/sqft |
Source: Keller Williams City-View #1419251 Report a problem | ||
| 2/12/2020 | Price change | $395,000-4.8%$158/sqft |
Source: Keller Williams City-View #1419251 Report a problem | ||
| 10/20/2019 | Listed for sale | $415,000+277.3%$166/sqft |
Source: Keller Williams City-View #1419251 Report a problem | ||
| 1/19/2018 | Sold | -- |
Source: Agent Provided Report a problem | ||
| 1/12/2018 | Pending sale | $110,000$44/sqft |
Source: Vortex Realty #1274750 Report a problem | ||
| 11/27/2017 | Price change | $110,000-12%$44/sqft |
Source: Vortex Realty #1274750 Report a problem | ||
| 11/18/2017 | Listed for sale | $125,000$50/sqft |
Source: Vortex Realty #1274750 Report a problem | ||
| 10/21/2017 | Pending sale | $125,000$50/sqft |
Source: Vortex Realty #1274750 Report a problem | ||
| 10/18/2017 | Listed for sale | $125,000$50/sqft |
Source: Vortex Realty #1274750 Report a problem | ||
Public tax history
| Year | Property taxes | Tax assessment |
|---|---|---|
| 2025 | $14,376 +23% | $589,060 +0.9% |
| 2024 | $11,687 +8.1% | $583,630 +10% |
| 2023 | $10,814 -8.7% | $530,573 +10% |
| 2022 | $11,843 +5.3% | $482,339 +10% |
| 2021 | $11,250 | $438,490 +9.4% |
| 2020 | $11,250 +613.7% | $400,990 +620.9% |
| 2019 | $1,576 | $55,620 +11.5% |
| 2018 | $1,576 -32.3% | $49,870 -39.2% |
| 2017 | $2,329 +12.7% | $82,080 +12.1% |
| 2016 | $2,067 +27.7% | $73,230 +9.4% |
| 2015 | $1,618 | $66,920 +11.9% |
| 2014 | $1,618 | $59,800 +7.8% |
| 2013 | -- | $55,470 -2.1% |
| 2012 | -- | $56,670 +0.1% |
| 2011 | -- | $56,640 -2.3% |
| 2010 | -- | $58,000 -29.9% |
| 2009 | -- | $82,780 +2.7% |
| 2008 | -- | $80,630 +11.6% |
| 2007 | -- | $72,280 +21% |
| 2006 | -- | $59,730 +7.2% |
| 2005 | -- | $55,700 |
| 2004 | -- | -- |
| 2003 | -- | -- |
| 2002 | -- | -- |
| 2001 | -- | -- |
| 2000 | -- | -- |
Find assessor info on the county website
Neighborhood: Alta Vista
Nearby homes
- $434,9003 bd3 ba1.8k sqft916 W French Pl, San Antonio, TX 78212Off Market

- $172,6003 bd1 ba952 sqft912 W French Pl, San Antonio, TX 78212Off Market
- $176,28010,018 Square Feet920 W French Pl, San Antonio, TX 78212Off Market
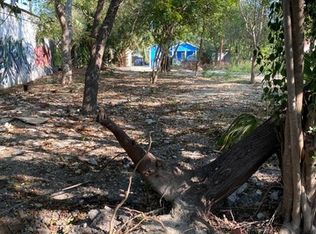
- $176,2003 bd1 ba1.3k sqft906 W French Pl, San Antonio, TX 78212Off Market
- $--4 bd2 ba1.9k sqft113 Ripley Ave, San Antonio, TX 78212Sold
- $320,0002 bd2 ba1.1k sqft905 W Ashby Pl, San Antonio, TX 78212Off Market
- $295,9002 bd1 ba1.1k sqft902 W French Pl, San Antonio, TX 78212Off Market
- $211,2002 bd1 ba750 sqft917 W Ashby Pl, San Antonio, TX 78212Off Market
Nearby schools
GreatSchools rating
- 6/10Agnes Cotton Elementary SchoolGrades: 3-8Distance: 0.8 mi
- 4/10Edison High SchoolGrades: 9-12Distance: 1.6 mi
Schools provided by the listing agent
- Elementary: Cotton
- Middle: Mark Twain
- High: Edison
- District: San Antonio I.S.D.
Source: LERA MLS. This data may not be complete. We recommend contacting the local school district to confirm school assignments for this home.
Get a cash offer in 3 minutes
Find out how much your home could sell for in as little as 3 minutes with a no-obligation cash offer.
Estimated market value
$599,900
Get a cash offer in 3 minutes
Find out how much your home could sell for in as little as 3 minutes with a no-obligation cash offer.
Estimated market value
$599,900
- Texas
- Bexar County
- San Antonio
- 78212
- Alta Vista
- 914 W French Pl
Nearby cities
Nearby neighborhoods
Nearby zip codes
Other San Antonio Topics
