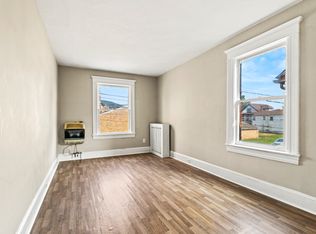
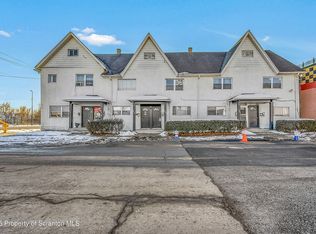
Bright and airy apartment within easy walking distance to the vibrant and revitalized downtown area of Scranton. Exceptionally well maintained building with on-site superintendent. This apartment boasts large kitchen with refrigerator and gas stove, Tile bathroom, large bedrooms with one having an oversized walk-in closet and the other with brand new wall to wall carpeting. Living room with built in shelving, hardwood floors and a home office area with tile floor. 3rd floor porch affords beautiful views of the skyline of downtown Scranton. Coin operated laundry on site and freshly paved off street parking for one vehicle directly behind building. Tenant pays electric and gas for stove. Landlord provides hot water, water, sewer and trash removal. Each person over age 18 must complete Rent Spree Application online for criminal, credit and eviction check. Cost is 39.99 per person. All information is approximate and not warranted or guaranteed. 1 month rent security required.
Apartment for rent
$1,200/moFees may apply
914 W Lackawanna Ave, APT 6, Scranton, PA 18504
2beds
960sqft
Price may not include required fees and charges. Learn more|
Multifamily
Available now
Common area laundry
9 Open parking spaces parking
Natural gas, steam
What's special
Bright and airy apartmentLarge bedroomsHardwood floorsOversized walk-in closetTile bathroom
- 4 days |
- -- |
- -- |
Zillow last checked:
Listing updated:
Travel times

Let’s turn your rent into credit progress
Build credit history with every on-time payment and get credit for the payment you’re already making.
Facts & features
Interior
Bedrooms & bathrooms
- Bedrooms: 2
- Bathrooms: 1
- Full bathrooms: 1
Rooms
- Room types: Bedroom, Kitchen, Living Room, Master Bath, Master Bedroom, Office
Heating
- Natural Gas, Steam
Appliances
- Included: Dryer, Free-Standing Gas Oven, Refrigerator, Washer
- Laundry: Common Area, In Unit, Inside, Laundry Room, Shared
Features
- Built-in Features, Ceiling Fan(s), Ceiling Fan(s), Eat-in Kitchen, Natural Woodwork, Smart Camera(s)/Recording, Storage, Storage, Walk In Closet, Walk-In Closet(s)
- Flooring: Ceramic, Hardwood, Linoleum
- Has basement: Yes
Interior area
- Total interior livable area: 960 sqft
Property
Parking
- Total spaces: 9
- Parking features: Open
- Has uncovered spaces: Yes
- Details: Contact manager
Features
- Stories: 3
- Exterior features: Basement, Lighting, Smart Camera(s)/Recording, Walk In Closet, Walk-In Closet(s)
Lot
- Features: City Lot
Construction
Type & style
- Home type: MultiFamily
- Property subtype: MultiFamily
Materials
- Roof: Flat,Rubber
Condition
- Year built: 1940
Utilities & green energy
- Utilities for property: Garbage, Gas, Sewage, Water
Community & HOA
Community
- Features: Street Lights
HOA
- Amenities included: Parking, Taxes
Location
- Region: Scranton
Financial & listing details
- Lease term: Contact For Details
Nearby apartments for rent


Price history
| Date | Event | Price |
|---|---|---|
| 8/16/2026 | Listed for rent | $1,200$1/sqft |
Source: GSBR as distributed by MLS GRID #SC264039 Report a problem | ||
Neighborhood: Hyde Park
Nearby schools
GreatSchools rating
- 3/10Charles Sumner #18Grades: PK-4Distance: 0.4 mi
- 6/10West Scranton Intermediate SchoolGrades: 5-8Distance: 0.9 mi
- 4/10West Scranton High SchoolGrades: 9-12Distance: 0.8 mi